



Completed Customer Project • Commerce, Georgia
40x60x16 Shop & Garage
Built for equipment, storage, and a place to work.
A real customer project designed to house large tractors and valuable implements, with room for general storage and a shop area.
Explore the Project
View the drone video
40' x 60' x 16'
Building dimensions
Personal shop
Building Use
Commerce, GA
Project Location
15' x 40'
Later-added mezzanine
Designed for the work inside
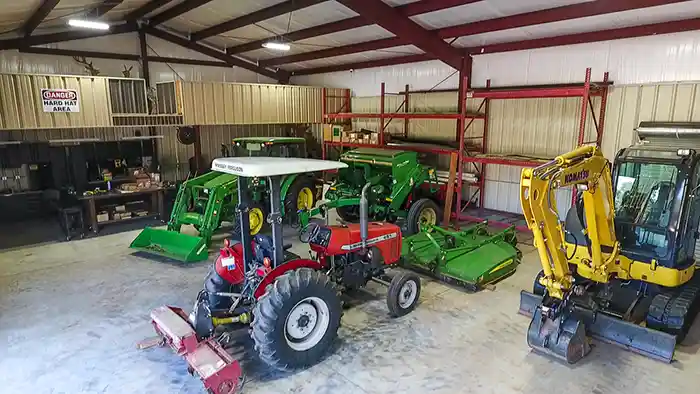
Room for tractors, implements, and a shop.
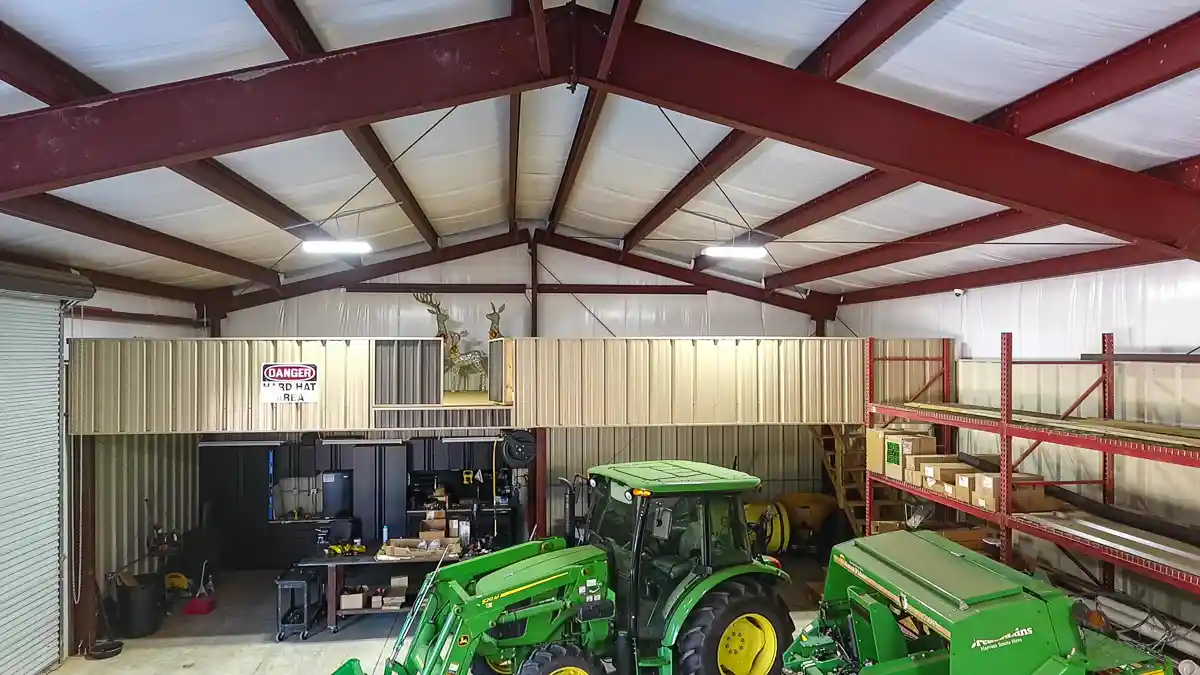
The customer wanted a building for large tractors and expensive implements, along with general storage and a shop area. The 40′ × 60′ × 16′ layout includes multiple tall roll-up doors and finished interior liner panels.
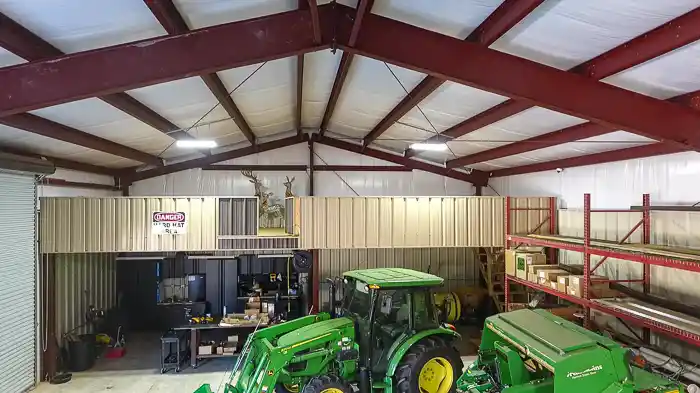
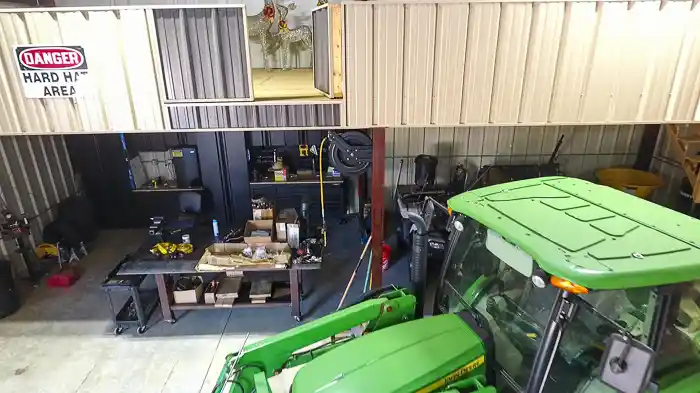
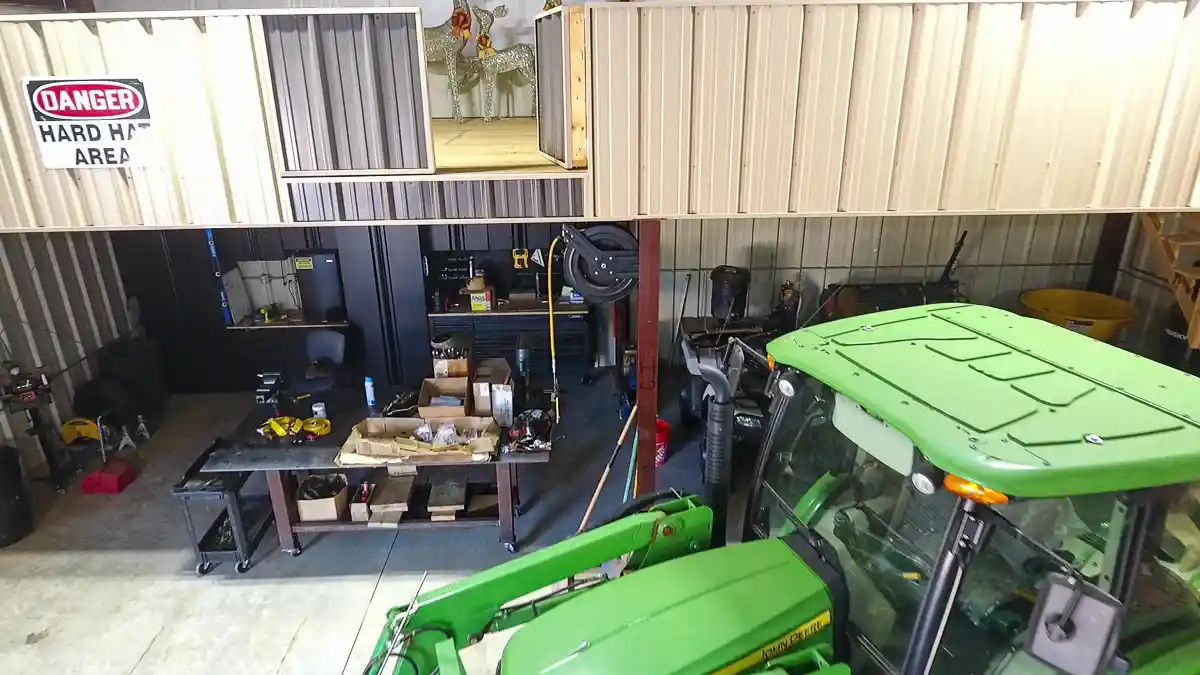
At a later date, the customer purchased a self-supporting 15′ × 40′ mezzanine from Renegade, installed at 10′ high. A four-post automotive lift is part of the customer’s future plans.
Project note
The automotive lift is a future plan and is not shown or described as installed.
Project Specifications
Details at a glance.
A summary of the supplied building details. No pricing shown.
Personal shop / garage
Commerce, Georgia
Real customer project
Building size
Roof pitch
3:12 colored roof
Front Side-wall doors
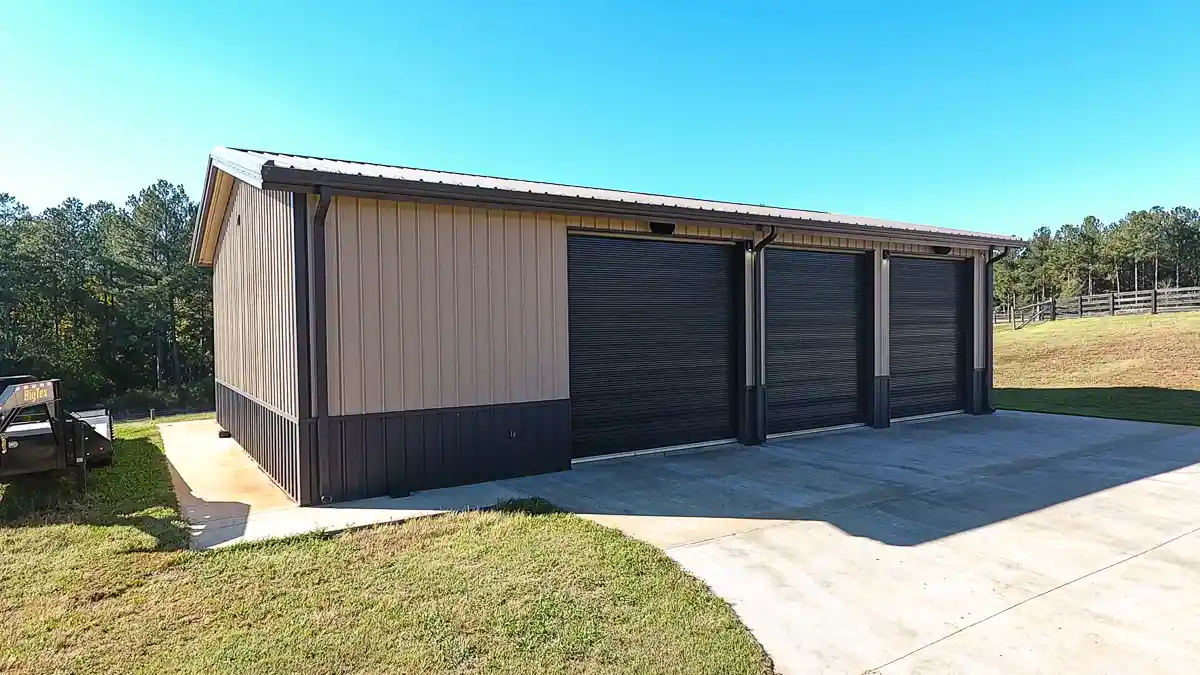
Two 12' x 14' & one 14' x 14' roll-up doors
Back Side-Wall Door
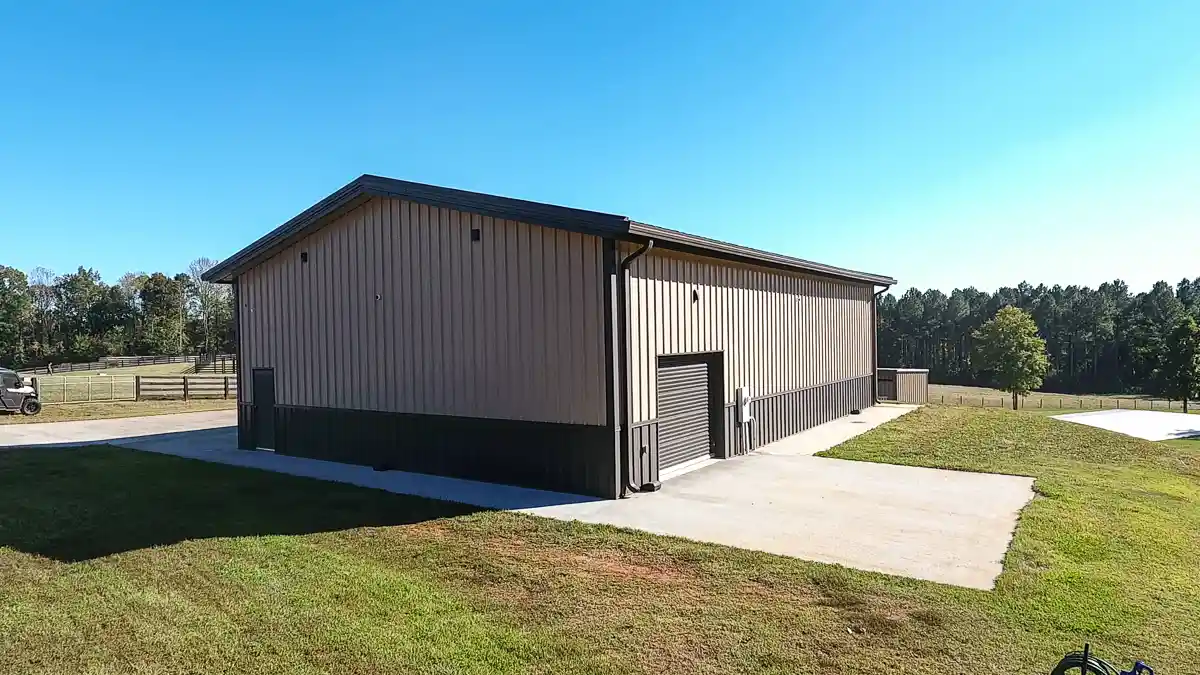
One 10' x 8' roll-up door
Wainscot
4' on all walls
Eave extensions
18" with soffit on all roof lines
Interior Liner Panels
12' high on all walls
Insulation system
4" VRR+ Roof & Walls
Wall Color
Sagebrush Tan
Trim, Roof & Wainscot
Burnished Slate
Later Addition
Self-supporting 15' x 40' mezzanine at 10' high
Future Plan
Four-post automotive lift
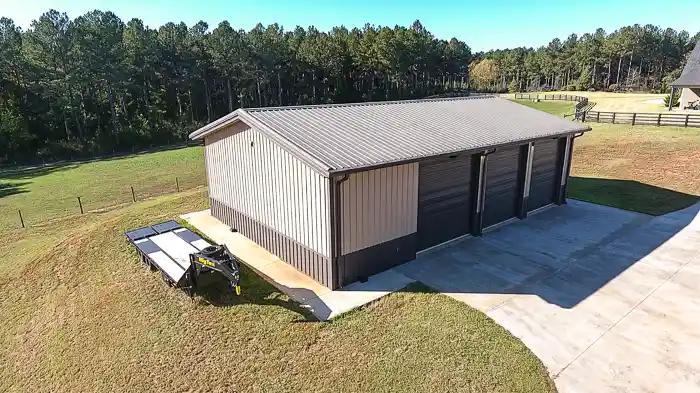
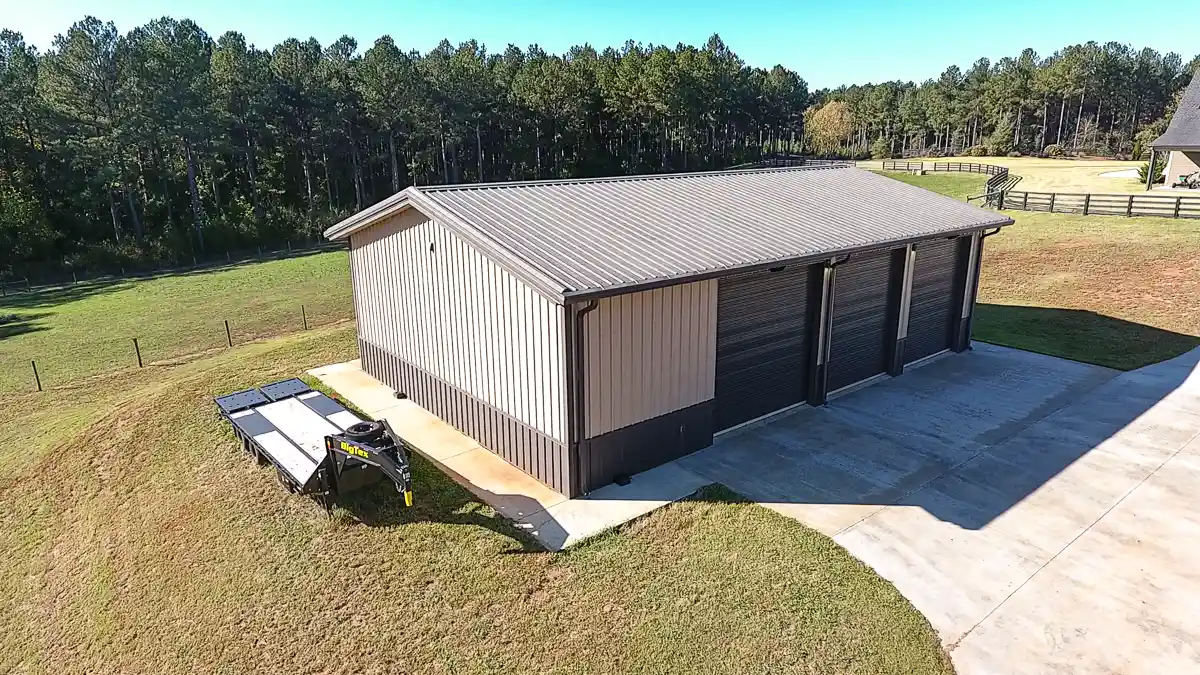
See the scale from above
Take a look around the finished building.
Built around the operation
Details that make the space work.
01 / Access
Room for large equipment
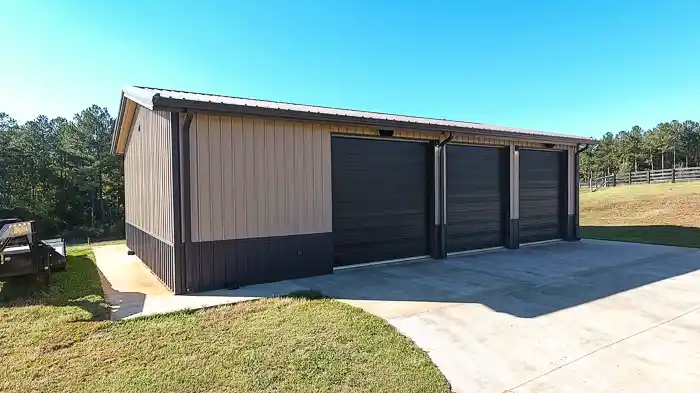
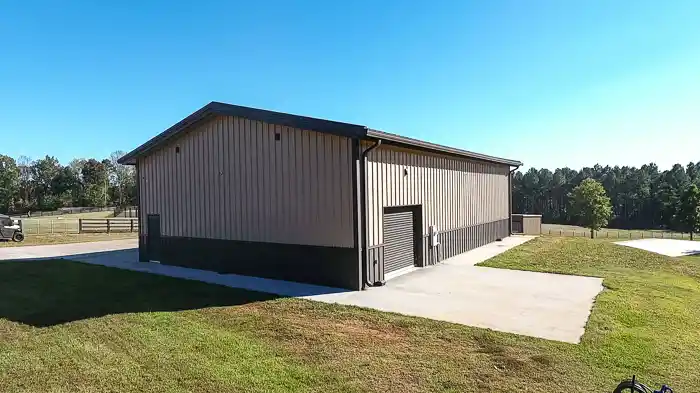
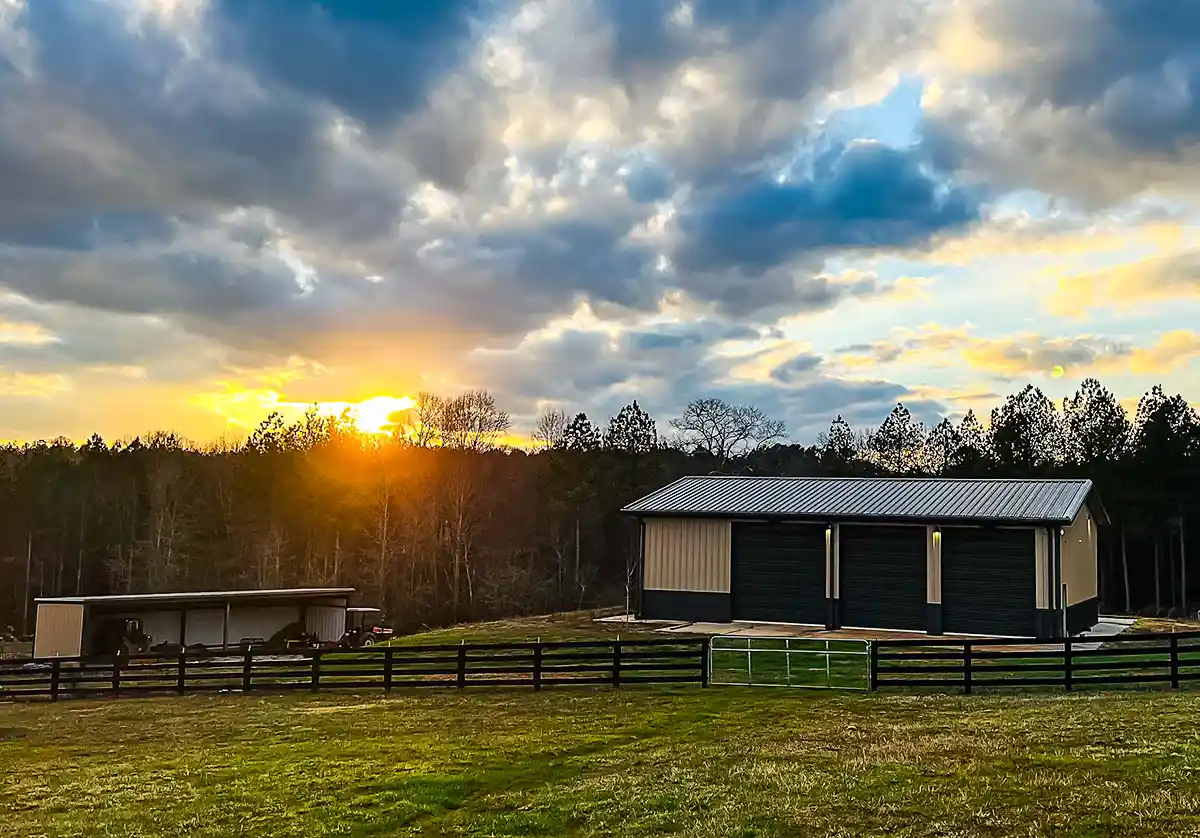
Three roll-up doors on the front side wall—two 12′ × 14′ and one 14′ × 14′—plus a 10′ × 8′ roll-up door on the back side wall.
02 / Flexibility
Mezzanine added later
The customer later purchased a self-supporting 15′ × 40′ mezzanine from Renegade, positioned 10′ high.
03 / Finish
Finished interior surfaces
Interior liner panels extend to 12′ on all walls, paired with 4″ VRR plus insulation in the roof and walls.
04 / Comfort
4" Roof and Wall insulation
The interior of this building features 4" roof and walls insulated with VRR+ (foil backed reinforced vinyl laminated to fiberglass insulation). This provides insulation from the hot and cold temps, but also provides a vapor barrier for the building envelope.
05 / Aesthetics
Options to improve the look
The optional extensions around the roof and the wainscot add a pleasing look the exterior of the building.
06 / Extra space
Workshop with storage above
The mezzanine created extra storage space above the workshop area.
Project photos
See the outside, then step inside.