




Common Steel Building Sizes
Choosing the right steel building starts with selecting the proper size. While every Renegade Steel Building is custom engineered to your exact requirements, certain building dimensions have become favorites because they work well for garages, workshops, commercial businesses, farms, warehouses, and industrial facilities.
This guide highlights our most common steel building sizes, explains how each size is typically used, and links to detailed pages where you can explore layouts, options, design ideas, and customization possibilities.
| Size | Square Feet | Popular Uses |
|---|---|---|
| 30x40 | 1,200 | Garage, Shop, Hobby |
| 30x50 | 1,500 | Workshop, Farm |
| 30x60 | 1,800 | Large Shop |
| 40x50 | 2,000 | Commercial Shop |
| 40x60 | 2,400 | Auto Shop, Garage |
| 40x80 | 3,200 | Warehouse |
| 50x60 | 3,000 | Agriculture |
| 50x100 | 5,000 | Commercial |
| 60x80 | 4,800 | Manufacturing |
| 60x100 | 6,000 | Manufacturing |
| 100x200 | 20,000 | Industrial |
30x40 Steel Building (1,200 Square Feet)
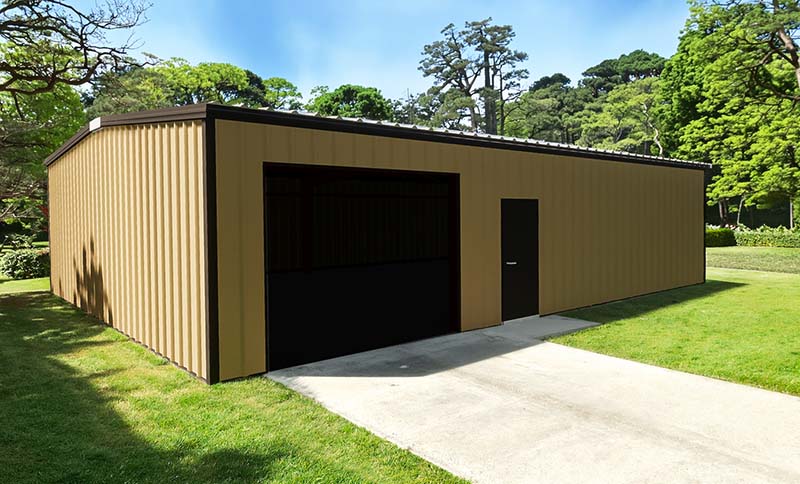
A 30×40 steel building provides 1,200 square feet of clear-span space and is one of the most popular choices for homeowners, hobbyists, small businesses, and farms. Its efficient footprint offers ample room for vehicle storage, workshops, equipment, and small commercial operations while remaining cost-effective and easy to customize.
Building Specifications
- Building Size: 30×40
- Square Footage: 1,200 sq. ft.
- Typical Width: 30 feet
- Typical Length: 40 feet
- Common Eave Heights: 10–16 ft.
- Clear Span Available: Yes
- Common Door Sizes: 10×8, 10×10, 12×10, 12x12, or customized
- Roof Styles Available: Gable, Single Slope, Monitor, Custom Designs
Common Uses
- Residential garage
- Workshop
- Woodworking shop
- Farm equipment storage
- RV or boat storage
Why Choose a 30x40 Steel Building?
A 30×40 steel building provides an affordable entry point into custom steel construction while offering the durability, flexibility, and low maintenance advantages of a pre-engineered metal building. It is large enough for many residential and small business applications while leaving room for future upgrades and customization.
Learn More → 30×40 Steel Building
30x50 Steel Building (1,500 Square Feet)
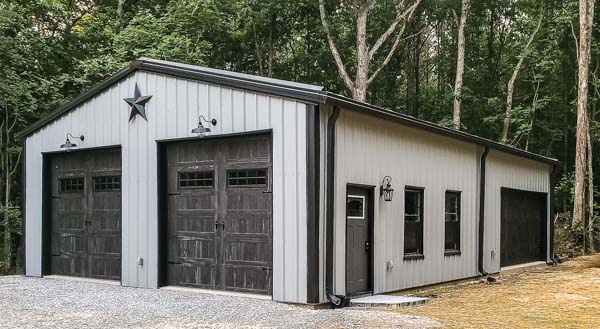
A 30×50 steel building provides 1,500 square feet of usable space and is a popular choice for property owners who need more room than a standard garage but do not require a larger commercial building. The extended length creates additional storage capacity while maintaining an efficient building footprint.
Building Specifications
- Building Size: 30×50
- Square Footage: 1,500 sq. ft.
- Typical Width: 30 feet
- Typical Length: 50 feet
- Common Eave Heights: 10–16 ft.
- Clear Span Available: Yes
- Common Door Sizes: 10×8, 10×10, 12×10, 12x12, or customized
- Roof Styles Available: Gable, Single Slope, Monitor, Custom Designs
Common Uses
- Farm shop
- Equipment storage building
- Contractor storage
- Automotive workshop
- Commercial garage
- Small warehouse
- Business expansion space
Why Choose a 30x50 Steel Building?
A 30×50 steel building is ideal for customers who need additional length for storage, vehicles, or equipment. It offers more flexibility than a smaller garage while remaining economical for residential, agricultural, and small commercial applications.
Learn More → 30×50 Steel Building
30x60 Steel Building (1,800 Square Feet)

A 30×60 steel building offers 1,800 square feet of open interior space and provides an excellent solution for customers needing additional workspace, equipment storage, or business capacity. The longer design allows efficient layouts for vehicles, machinery, inventory, and workshop areas.
Building Specifications
- Building Size: 30×60
- Square Footage: 1,800 sq. ft.
- Typical Width: 30 feet
- Typical Length: 60 feet
- Common Eave Heights: 10–16 ft.
- Clear Span Available: Yes
- Common Door Sizes: 10×8, 10×10, 12×10, 12x12, or customized
- Roof Styles Available: Gable, Single Slope, Monitor, Custom Designs
Common Uses
- Automotive repair shop
- RV storage building
- Agricultural equipment storage
- Contractor workshop
- Manufacturing workspace
- Small warehouse
- Commercial storage facility
Why Choose a 30x60 Steel Building?
The 30×60 size provides a practical combination of length and affordability. It is especially useful for customers who need additional room for vehicles, trailers, equipment, or inventory while maintaining a manageable building footprint.
Learn More → 30×60 Steel Building
40x50 Steel Building (2,000 Square Feet)

A 40×50 steel building provides 2,000 square feet of wide-span space and is a popular choice for commercial, agricultural, and personal use applications. The 40-foot width creates additional flexibility for equipment placement, vehicle storage, and efficient interior layouts.
Building Specifications
- Building Size: 40×50
- Square Footage: 2,000 sq. ft.
- Typical Width: 40 feet
- Typical Length: 50 feet
- Common Eave Heights: 10–20 ft.
- Clear Span Available: Yes
- Common Door Sizes: 10×10, 12×12, 12×14, 14x14, or customized
- Roof Styles Available: Gable, Single Slope, Monitor, Custom Designs
Common Uses
- Commercial workshop
- Automotive service building
- Agricultural equipment storage
- Small warehouse
- Contractor shop
- Fleet vehicle storage
- Equipment maintenance facility
Why Choose a 40x50 Steel Building?
A 40×50 steel building provides the additional width needed for larger equipment, vehicles, and workspace layouts. It is a versatile size that works well for customers who need professional-grade space without moving into a larger industrial footprint.
Learn More → 40x50 Steel Building
40x60 Steel Building (2,400 Square Feet)

A 40×60 steel building provides 2,400 square feet of clear-span space and remains one of the most popular steel building sizes for residential, agricultural, commercial, and industrial applications. Its balanced dimensions provide enough room for multiple vehicles, equipment, inventory, or workspace while maintaining an efficient and cost-effective footprint.
Building Specifications
- Building Size: 40×60
- Square Footage: 2,400 sq. ft.
- Typical Width: 40 feet
- Typical Length: 60 feet
- Common Eave Heights: 10 - 20+ ft.
- Clear Span Available: Yes
- Common Door Sizes: 10×10, 12×12, 12×14, 14x14, or customized
- Roof Styles Available: Gable, Single Slope, Monitor, Custom Designs
Common Uses
- Automotive repair shop
- Personal garage and workshop
- RV and boat storage
- Farm equipment storage
- Manufacturing workspace
- Commercial warehouse
- Contractor storage facility
Why Choose a 40x60 Steel Building?
A 40×60 steel building is often selected because it provides a practical amount of space for growing needs. It is large enough for commercial and industrial uses while remaining a manageable size for private owners, farms, and small businesses. The open-span design allows customers to create layouts that maximize storage, workflow, and future expansion.
Learn More → 40x60 Steel Building
40x80 Steel Building (3,200 Square Feet)

A 40×80 steel building provides 3,200 square feet of usable space and is an excellent choice for businesses, agricultural operations, and property owners needing a larger footprint. The extended length provides additional room for equipment, vehicles, inventory, and dedicated work areas.
Building Specifications
- Building Size: 40×80
- Square Footage: 3,200 sq. ft.
- Typical Width: 40 feet
- Typical Length: 80 feet
- Common Eave Heights: 12 - 20+ ft.
- Clear Span Available: Yes
- Common Door Sizes: 10×10, 12×12, 12×14, 14x14, 16x12 or customized
- Roof Styles Available: Gable, Single Slope, Monitor, Custom Designs
Common Uses
- Equipment storage building
- Commercial warehouse
- Manufacturing facility
- Agricultural storage
- Fleet vehicle storage
- Construction company shop
- Distribution space
Why Choose a 40x80 Steel Building?
A 40×80 steel building provides the additional length many businesses need for separating storage, production, and operational areas. It is a popular choice for customers who need professional-grade space without the cost or footprint of a much larger industrial building.
Learn More → 40x80 Steel Building
50x60 Steel Building (3,000 Square Feet)

A 50×60 steel building offers 3,000 square feet of wide-open interior space and is ideal for customers who need increased width for equipment, vehicles, or workspace layouts. The wider design provides excellent flexibility for agricultural, commercial, and industrial applications.
Building Specifications
- Building Size: 50×60
- Square Footage: 3,000 sq. ft.
- Typical Width: 50 feet
- Typical Length: 60 feet
- Common Eave Heights: 12 - 22+ ft.
- Clear Span Available: Yes
- Common Door Sizes: 10×10, 12×12, 12×14, 14x14, 16x14 or customized
- Roof Styles Available: Gable, Single Slope, Monitor, Custom Designs
Common Uses
- Agricultural equipment storage
- Commercial workshop
- Heavy equipment maintenance
- Manufacturing space
- Warehouse storage
- Vehicle storage facility
- Contractor operations center
Why Choose a 50x60 Steel Building?
The 50×60 steel building provides a larger footprint while maintaining an efficient layout. The additional width makes it easier to organize large equipment, vehicles, inventory, and work areas while maximizing usable interior space.
Learn More → 50x60 Steel Building
50x100 Steel Building (5,000 Square Feet)

A 50×100 steel building provides 5,000 square feet of flexible commercial and industrial space. This size is one of the most popular choices for businesses requiring room for inventory, equipment, production, storage, or future expansion.
Building Specifications
- Building Size: 50×100
- Square Footage: 5,000 sq. ft.
- Typical Width: 50 feet
- Typical Length: 100 feet
- Common Eave Heights: 12 - 25+ ft.
- Clear Span Available: Yes
- Common Door Sizes: 12×10, 12×12, 12×14, 14x14, 16x14 or customized
- Roof Styles Available: Gable, Single Slope, Monitor, Custom Designs
Common Uses
- Commercial warehouse
- Manufacturing facility
- Agricultural storage building
- Distribution center
- Equipment storage
- Automotive business
- Barndominium
Why Choose a 50x100 Steel Building?
A 50×100 steel building offers a significant amount of usable space while remaining one of the most practical commercial building sizes. It provides room for business growth, organized storage, and efficient operations while allowing extensive customization based on the customer's needs.
Learn More → 50x100 Steel Building
60x80 Steel Building (4,800 Square Feet)

A 60×80 steel building provides 4,800 square feet of wide-span interior space and is designed for customers who need substantial room for commercial, agricultural, and industrial applications. The larger width allows for efficient layouts involving equipment, inventory, vehicles, production areas, and storage systems.
Building Specifications
- Building Size: 60×80
- Square Footage: 4,800 sq. ft.
- Typical Width: 60 feet
- Typical Length: 80 feet
- Common Eave Heights: 12 - 25+ ft.
- Clear Span Available: Yes
- Common Door Sizes: 12×10, 12×12, 12×14, 14x14, 16x14 or customized
- Roof Styles Available: Gable, Single Slope, Monitor, Custom Designs
Common Uses
- Shop House (Shouse)
- Industrial warehouse
- Manufacturing facility
- Agricultural equipment storage
- Commercial storage building
- Fleet vehicle storage
- Equipment maintenance facility
- Distribution and logistics space
Why Choose a 60x80 Steel Building?
A 60×80 steel building offers the space needed for serious commercial and industrial operations while maintaining the flexibility of a custom-engineered structure. The wide footprint allows businesses to create efficient layouts for storage, production, and workflow while leaving room for future growth.
Learn More → 60x80 Steel Building
60x100 Steel Building (6,000 Square Feet)

A 60×100 steel building provides 6,000 square feet of open interior space and is a popular choice for businesses, farms, and organizations that need a larger facility for operations, storage, or expansion. Its combination of width and length makes it highly adaptable for many commercial and industrial applications.
Building Specifications
- Building Size: 60×100
- Square Footage: 6,000 sq. ft.
- Typical Width: 60 feet
- Typical Length: 100 feet
- Common Eave Heights: 12 - 25+ ft.
- Clear Span Available: Yes
- Common Door Sizes: 12×10, 12×12, 12×14, 14x14, 16x14 or customized
- Roof Styles Available: Gable, Single Slope, Monitor, Custom Designs
Common Uses
- Commercial warehouse
- Manufacturing facility
- Agricultural storage
- Equipment dealership
- Distribution center
- Large workshop
- Fleet maintenance facility
Why Choose a 60x100 Steel Building?
A 60×100 steel building provides a large, efficient workspace for companies and organizations that need room to operate and grow. With 6,000 square feet available, it can accommodate equipment, inventory, production areas, and employee workspaces while maintaining the durability and low-maintenance benefits of steel construction.
Learn More → 60x100 Steel Building
100x200 Steel Building (20,000 Square Feet)

A 100×200 steel building provides 20,000 square feet of expansive interior space and is designed for large-scale commercial, industrial, agricultural, and institutional applications. This size offers the flexibility needed for major operations requiring significant storage, production, equipment, or vehicle capacity.
Building Specifications
- Building Size: 100×200
- Square Footage: 20,000 sq. ft.
- Typical Width: 100 feet
- Typical Length: 200 feet
- Common Eave Heights: 12 - 35+ ft.
- Clear Span Available: Yes
- Common Door Sizes: 12×10, 12×12, 12×14, 14x14, 16x14 or customized
- Roof Styles Available: Gable, Single Slope, Monitor, Custom Designs
Common Uses
- Industrial warehouse
- Manufacturing facility
- Distribution center
- Aircraft hangar
- Large equipment storage
- Agricultural processing facility
- Commercial storage development
- Logistics and transportation facility
Why Choose a 100x200 Steel Building?
A 100×200 steel building provides the scale required for major commercial and industrial projects. With 20,000 square feet of usable space, it allows businesses to design efficient facilities for manufacturing, warehousing, distribution, and large equipment operations. The flexibility of pre-engineered steel construction makes it possible to customize the structure around specific operational requirements while maintaining durability, strength, and long-term value.
Learn More → 100x200 Steel Building
How to Choose the Right Steel Building Size
Picking the right size for a pre-engineered steel building is one of those decisions that's cheap to get right up front and expensive to fix later. Going too small means outgrowing your building in a few years. Going too large means paying for square footage, and permits, concrete, and heating/cooling you don't need, although we have never had a customer say they wish they had purchased a "smaller" building. We do have customers quiet often calling us back, wanting to expand their current building.
Here's how to think through it.
Property Size
Before you settle on building dimensions, map out what actually fits on your lot. Consider:
- Setback requirements: most counties require buildings to sit a minimum distance from property lines, roads, and septic systems. This can shrink your usable footprint more than people expect.
- Access and turning radius: if you'll be driving vehicles, trailers, or equipment in and out, you need enough clearance to approach the doors at a workable angle, not just enough room for the building itself.
- Drainage and grading: low spots and flood-prone areas can rule out certain locations entirely or add site prep costs that change your budget math.
A building that's the "right size" on paper but wedged into an awkward corner of the property often creates more problems than a slightly smaller building placed well.
Future Expansion
It's almost always cheaper to build a little bigger now than to add on later. A few ways to plan for growth without overbuilding today:
- Expandable end walls: many steel buildings can be designed with an expandable main frame end wall, so a future addition is already accounted for. Talk to one of our reps to learn more about future expansion.
- Designed for a future lean to: If your future plans include a lean to addition, your building can be loaded an prepped for this future expansion.
If expansion is a real possibility rather than a hypothetical, it's worth discussing it at the quoting stage. The framing and foundation decisions are different depending on whether "maybe someday" is actually "probably in three years."
Equipment Dimensions
This is where a lot of buildings go wrong: people size the building around today's equipment and forget that equipment gets bigger.
Before finalizing dimensions:
- Measure your largest piece of equipment (height, width, and length), not your average one.
- Add clearance: a general rule of thumb is at least 2-3 feet on each side and overhead for maneuvering, not just parking.
Think about what you might buy next. If there's a reasonable chance you'll upgrade to a larger tractor, RV, or piece of machinery, size the door and bay for that, not just what you own now.
Door Placement
Door size and location affect usability as much as overall square footage does.
- Door height and width should be based on your tallest/widest vehicle or equipment plus a few feet of margin, not a snug fit.
- Sidewall vs. end wall doors change how you use the interior space. End-wall doors are often better for drive-through access; sidewall doors are often better when you need to keep both ends open for storage or expansion.
- Number of doors matters for workflow: a single large door works for storage, but a shop with several stalls often benefits from multiple smaller doors so you're not repositioning vehicles to get to one piece of equipment.
Don't forget personnel (walk-in) doors for everyday access without opening the large door every time.
Interior Clearance
Interior height is frequently underestimated because people think in terms of eave height and not inside clearance.
- Standard eave heights for steel buildings commonly run 10', 12', 14', or 16', but usage should drive the number, not the other way around.
- Account for roof-mounted accessories (HVAC, Large Fans, garage door tracks, lighting) that eat into usable clearance.
If you plan to add a lift, mezzanine, or loft storage down the road, that needs to be factored into height now, it's not something you can retrofit into a shorter building.
Building Use
Everything above ultimately comes back to what the building is actually used for, since use drives every other decision:
- Storage (equipment, vehicles, hay, inventory) generally prioritizes clear span space and door size over ceiling height or insulation.
- Workshops and garages benefit from higher ceilings, multiple doors, and electrical planning.
- Agricultural buildings often need wider clear spans for equipment and may require specific ventilation or livestock considerations.
- Commercial or retail use brings in additional considerations like ADA compliance, parking, insulation, and finish-out standards that pure storage buildings don't need.
There's no universal "right size", the right building is the one sized around your actual property constraints, your equipment (current and future), your local code requirements, and how you intend to use the space day to day. Working through these factors before requesting a quote helps ensure the building you order the first time is the one you actually need five years from now, not just today.
Common Applications
Steel Building Uses by Size
Agricultural
- Equipment Storage
- Barns
- Hay Storage
Commercial
- Offices
- Retail
- Automotive
Industrial
- Warehouses
- Manufacturing
- Distribution