




Real Steel Building Projects
Real Buildings. Real Applications. Real Renegade Projects.
Explore real-world projects supplied by Renegade Steel Buildings. From a versatile dream shop and a custom wedding venue to a corporate headquarters, school campus, furniture restoration workshop, and covered riding arena, these projects show how pre-engineered steel buildings can be designed around the way people actually work, gather, learn, and live.
Every project starts with a different need. Browse these examples for ideas, building sizes, layout inspiration, and design features that may help shape your own steel building project.
Featured Projects
These three projects show the range of what a custom steel building can become. From a multi-use shop, to a polished event venue to a large commercial headquarters.
NED Commercial Project
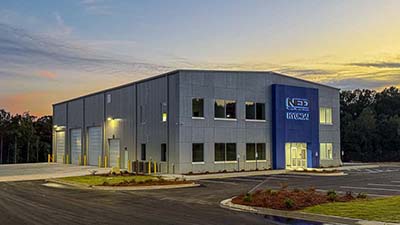
80x135x33 Commercial Steel Building with Mezzanine and Crane
Georgia
This 80x135x33 commercial steel building in Jefferson, Georgia, was custom designed around the customer's business and operational needs. Features include a 5-ton overhead crane, a 66x30 partial mezzanine for second-floor offices, six 18x18 overhead doors, two additional 12x12 doors, and an EnergyCraft liner system insulation package. With a finished shop interior and custom architectural details, this project demonstrates the flexibility of a pre-engineered steel building designed for commercial operations.
View the Commercial Project
The Dream Shop
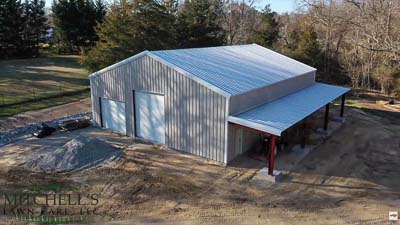
50x60x16 steel shop with 12x60 lean-to
North Carolina
A 3,000-square-foot clear-span steel building designed for lawn-care equipment storage, a blade-sharpening workspace, a personal gym, and future expansion. Drive-through access, taller eave height, and a 720-square-foot covered lean-to make this a strong example of planning a shop around both current needs and future possibilities.
View the Dream Shop Project
The Ridge at Summit Farms

60x80x20 steel wedding and event venue
Westminster, South Carolina
This project proves that a steel building can become far more than a conventional barn or warehouse. The clear-span ballroom, bridal and groom suites, second-story space, enclosed and open lean-tos, and open portico create a distinctive venue built for weddings, receptions, and gatherings.
View the Wedding Venue Project
Renegade Corporate Headquarters
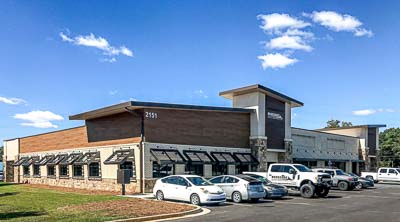
98x132x17 commercial steel building
Commerce, Georgia
Renegade’s own headquarters demonstrates how a pre-engineered steel building can support office, retail, and business operations while incorporating a more architectural exterior design. The project includes a single-slope steel structure, interior columns, offices, retail space, and exterior elements designed to create a professional commercial appearance.
View the Corporate Headquarters Project
Explore Projects by Building Type
Use these real projects to explore ideas for the type of building you have in mind.
All Projects
Shops & Workshops
The Dream Shop
50x60x16 steel shop with 12x60 lean-to
North Carolina
A 3,000-square-foot clear-span steel building designed for lawn-care equipment storage, a blade-sharpening workspace, a personal gym, and future expansion. Drive-through access, taller eave height, and a 720-square-foot covered lean-to make this a strong example of planning a shop around both current needs and future possibilities.
Project Type: Shop / Workshop / Equipment Storage / Home Gym
Related building types: Workshop, Garage, Equipment Storage
See the Dream Shop Project
Furniture Restoration Workshop

40x60x14 steel building
Georgia
Built for a furniture restoration business, this project gave the owners substantially more room to work, store materials, and grow beyond smaller sheds. The customer prepared the foundation and erected the building, making it a useful example for owners considering a hands-on construction approach.
Project Type: Workshop / Small Business / Restoration
Related building types: Workshop, Commercial Building
See the Furniture Restoration Building Project
Commercial & Business
Renegade Corporate Headquarters
98x132x17 commercial steel building
Commerce, Georgia
Renegade’s own headquarters demonstrates how a pre-engineered steel building can support office, retail, and business operations while incorporating a more architectural exterior design. The project includes a single-slope steel structure, interior columns, offices, retail space, and exterior elements designed to create a professional commercial appearance.
Project Type: Commercial / Office / Retail
Related building types: Commercial Buildings, Retail Buildings, Office Buildings
See the Corporate Headquarters Project
Educational & Institutional
Christian School Steel Building

99x147 classroom and office building plus 99x199 gymnasium
This large-scale project demonstrates how steel buildings can support educational and community needs. The project includes dedicated classroom and office space along with a separate gymnasium building—an example of how multiple structures can work together on one campus.
Project Type: School / Institutional / Gymnasium
Related building types: Church, Sports Facility, Community Buildings
See the Christian School Project
Event & Hospitality
The Ridge at Summit Farms
60x80x20 steel wedding and event venue
Westminster, South Carolina
This project proves that a steel building can become far more than a conventional barn or warehouse. The clear-span ballroom, bridal and groom suites, second-story space, enclosed and open lean-tos, and open portico create a distinctive venue built for weddings, receptions, and gatherings.
Project Type: Event Venue / Hospitality / Community Gathering Space
Related building types: Commercial Buildings, Community Buildings
See the Wedding Venue Project
Agricultural & Equestrian
Covered Horse Riding Arena
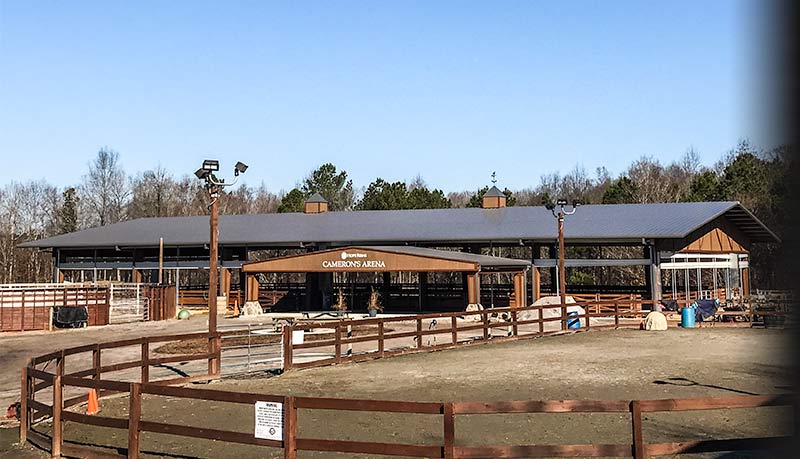
80x150x16 riding arena with 50x25 viewing structure
North Carolina
This project provides a large covered riding space while adding a separate viewing area for spectators. It is a strong example of how a pre-engineered steel building can serve equestrian operations, training, events, and year-round riding.
Project Type: Riding Arena / Equestrian / Agriculture
Related building types: Riding Arenas, Farm Buildings, Agricultural Buildings
See the Riding Arena Project
What These Projects Can Help You Plan
Every building is different, but these projects offer practical ideas worth considering before you request a quote:
-
Building size and clear-span space: Plan for the equipment, vehicles, people, and activities that need to fit inside.
-
Eave height and vertical space: Taller buildings can create options for lifts, storage, mezzanines, or future interior build-outs.
-
Doors, access, and traffic flow: Think about how vehicles, trailers, equipment, customers, or guests will move through the building.
-
Lean-tos and covered space: Protected exterior space can add usable storage, workspace, gathering space, or shelter without enclosing every square foot.
-
Future needs: Design around the way you will use the building now—and the ways that may change over time.
-
Customization: Exterior finishes, interior layouts, roof pitch, openings, insulation, and accessories can help make a steel building fit its intended use.
Ready to Plan Your Steel Building?
Whether you are planning a shop, commercial building, riding arena, school, event venue, or something entirely different, Renegade Steel Buildings can help you start with the right building design.
Tell us how you plan to use your building, where it will be located, and the space you need. Our team can help you explore dimensions, options, and next steps.