




— Completed Church & Worship Center • Buford, Georgia
Built for Worship
Designed for Growth.
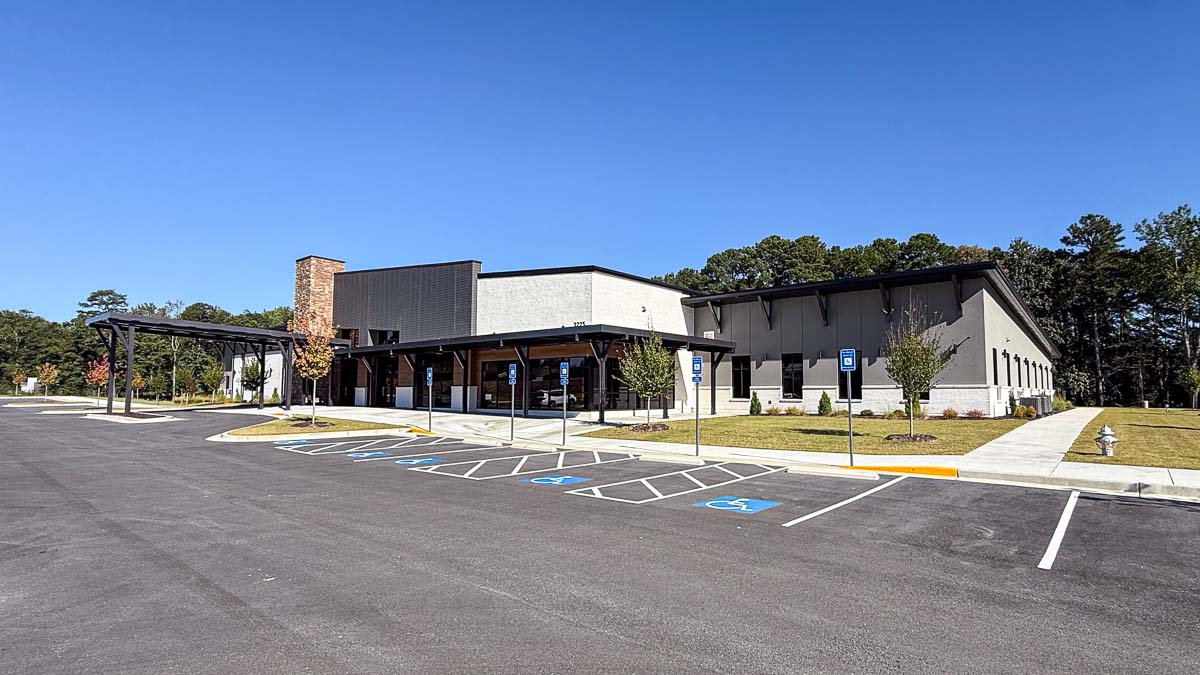
Three interconnected steel buildings create a flexible campus for worship, children’s ministry, classrooms, and fellowship.
One Campus
3
connected
buildings
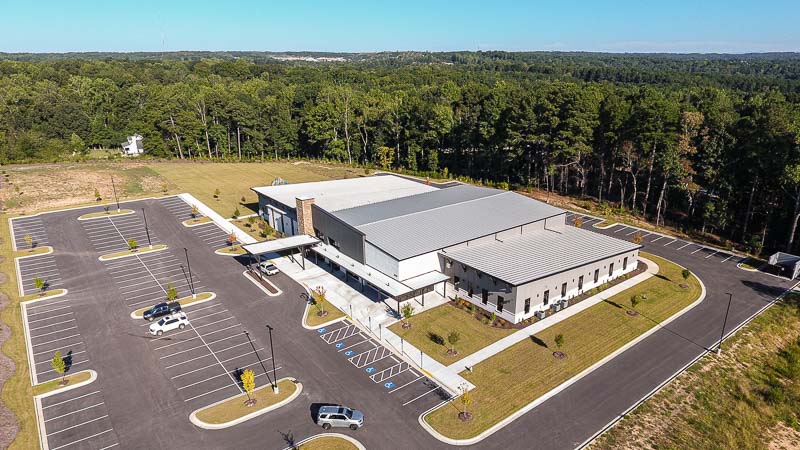
The completed campus
Gateway Church at Friendship
Project at a glance
∼30,000
square feet combined
03
connected buildings
Class III
high-occupancy design
Buford, GA
Gateway Church at Friendship
A thriving church needed room to grow
From a small beginning to a new larger location
Gateway Church's story began in 1989, when the church was established as Faith Chapel. The church later became known as Gateway Church at Suwanee.
As the congregation grew, so did the need for additional space. When public gatherings resumed in 2020, the congregation began growing significantly, increasing the need for space for worship, children’s ministry, fellowship, and other church activities
The church began exploring ways to expand its existing property. At the same time, it received offers to purchase the property as part of plans associated with interstate access expansion.
What initially created a challenge ultimately created a new opportunity.
The church could consider purchasing new property and building a facility designed specifically around the needs of its growing congregation.
That new facility would provide much-needed space for a larger worship center as well as children's ministry classrooms and other areas for the church to serve its members.
View Gateway Church online ↗
(opens in a new tab)We love our new building and are thankful for the space to worship and fellowship.
A three building worship center
Three Steel Structures. One connected facility.
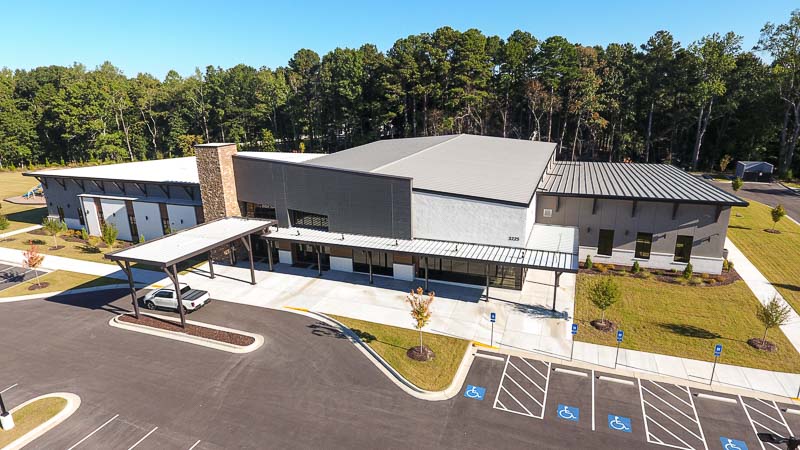
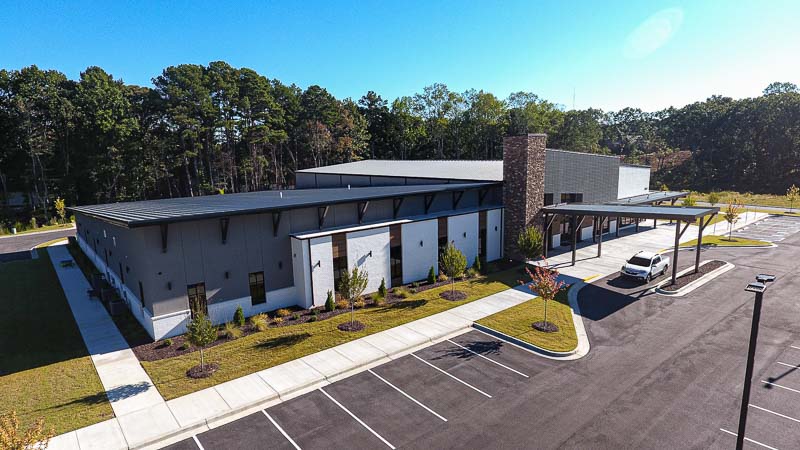
Gateway Church at Friendship's new facility is made up of three interconnected steel buildings, each serving a role within the overall campus.
The three structures were carefully positioned and engineered to work together as one cohesive facility.
Building 1 connects from its right end wall to the left side wall of Building 2, while Building 3 connects from its left end wall to the right side wall of Building 2.
This configuration allows the three structures to function together while providing the different heights, roof lines, and interior spaces required for the church's worship, lobby, classroom, and ministry areas.
The result is a facility that looks and functions as a unified campus while taking advantage of the flexibility of multiple pre-engineered steel structures.
Each building has a different span and height, working together to shape the worship center, lobby and ministry spaces. Total space is approximately 30,000 sq. ft. across the three buildings.
BUILDING 01
128'x95'x14'
Right end wall connects to Building 02
BUILDING 02
94'x134'x23'
Central clear span • tallest structure
BUILDING 03
104'x50'x14'
Left end wall connects to building 02
Three interconnected steel buildings work together to create Gateway Church at Friendship's new worship and ministry campus.
Concept to completion
See how the vision came together.
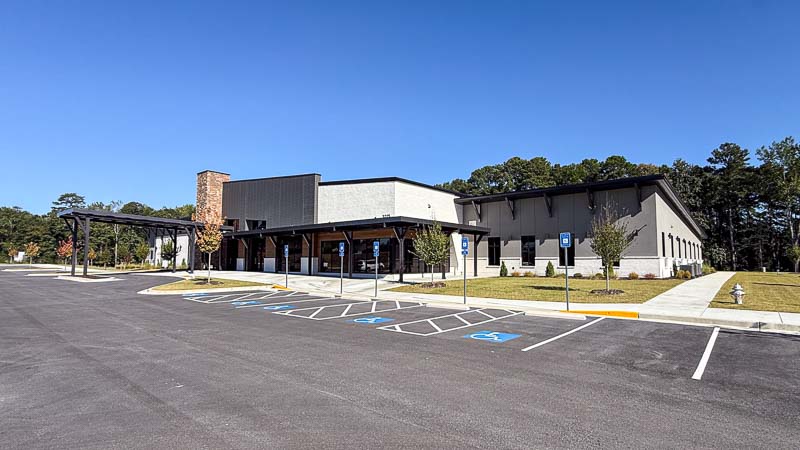
The completed Gateway Church at Friendship facility combines the structural flexibility of pre-engineered steel construction with architectural finishes designed specifically for the church.
From the varying roof lines and extended eaves outside to the finished lobby, children's ministry areas, and worship center inside, the completed project demonstrates how a steel building can become the foundation for a highly customized architectural design.
GATEWAY CHURCH AT FRIENDSHIP
A tour of the completed facility
Explore the completed Gateway Church at Friendship facility, from the building's distinctive exterior and covered entrance to the lobby, children's ministry spaces, and main worship center.
Designed around the details
More than a building shell.
A church facility has requirements that go well beyond simply creating enclosed space.
The Gateway project was engineered around the actual needs of the church and the other construction systems that would become part of the finished facility.
The steel structures were designed with provisions for architectural walls, suspended equipment, ceilings, fire-protection systems, lighting, audio equipment, and other components required throughout the building.
Renegade’s steel package was engineered to coordinate with the architectural design and the systems that make a modern church work.
01 / STRUCTURE
Architectural Flexibility
The buildings were designed with open wall areas to allow other contractors to install stud walls, brick, and glass as part of the final architectural design.
This approach gave the church and construction team the flexibility to create the finished appearance they envisioned while allowing the Renegade steel buildings to serve as the structural foundation.
02 / Coordination
Supporting Architectural Wall Loads
The building was engineered with spandrels to support the lateral loads associated with the architectural walls.
This was an important consideration because the finished facility incorporates a combination of steel construction and architectural materials rather than relying solely on metal wall panels.
03 / Support
Designed for Suspended Loads
Engineering also accounted for locations where equipment and systems would be suspended from the structure.
These included provisions for:
- Air handlers
- Stage lighting
- Audio equipment
- Other hanging loads associated with the worship and ministry spaces
04 / Occupancy
Class III design
The structure was designed for Class III high occupancy, supporting the scale and gathering needs of a busy worship campus.
Who supplied what
Renegade supplied the engineered steel building structures and specified building package. Architectural stud walls, brick, glass, interior finishes and building systems were completed by other contractors as part of the overall project.
Spaces for ministry
A building designed for worship
Room to gather.
Space to serve.
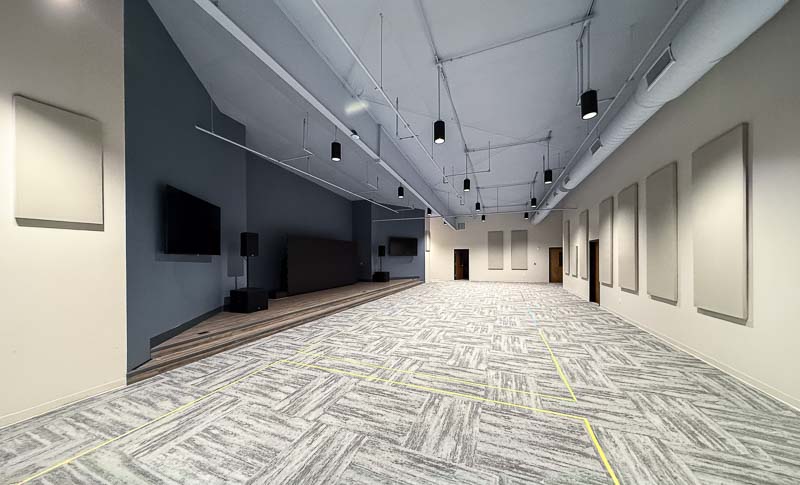
One of the advantages of pre-engineered steel construction is the ability to create large, open spaces with fewer interior structural obstructions.
For Gateway Church, that flexibility helped create a spacious worship environment while allowing the building to accommodate the specialized requirements of a modern worship center.
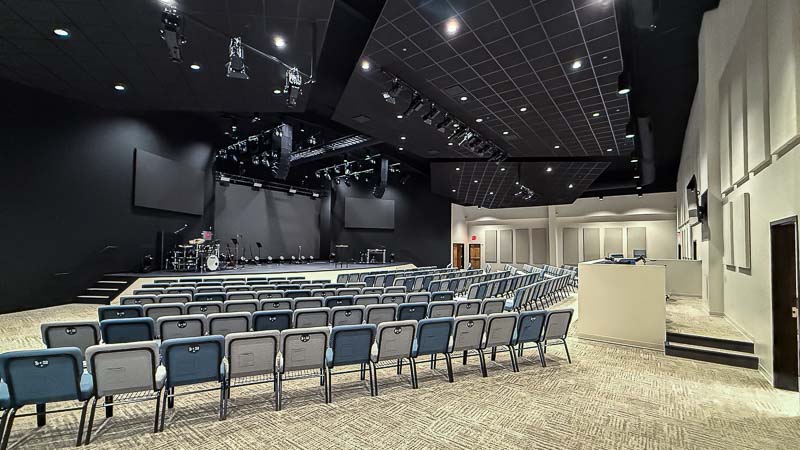
The finished sanctuary includes a large seating area, stage, lighting, audio equipment, and production systems—all within a space designed around the church's ministry needs.
The main worship center provides Gateway Church with a spacious environment for worship and congregational gatherings.
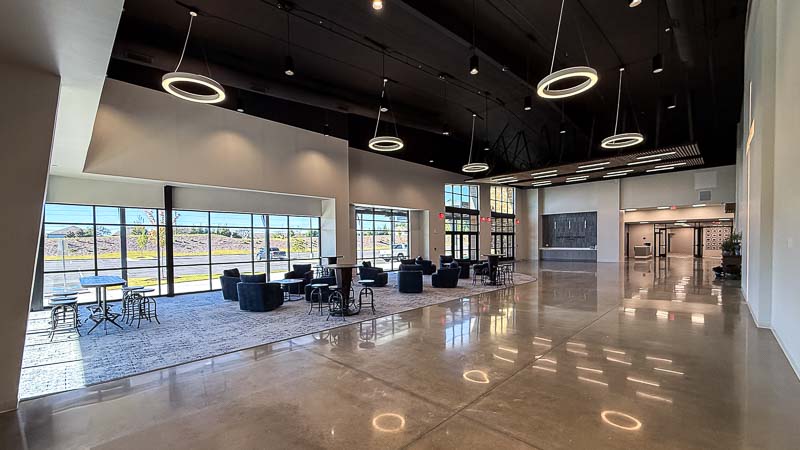
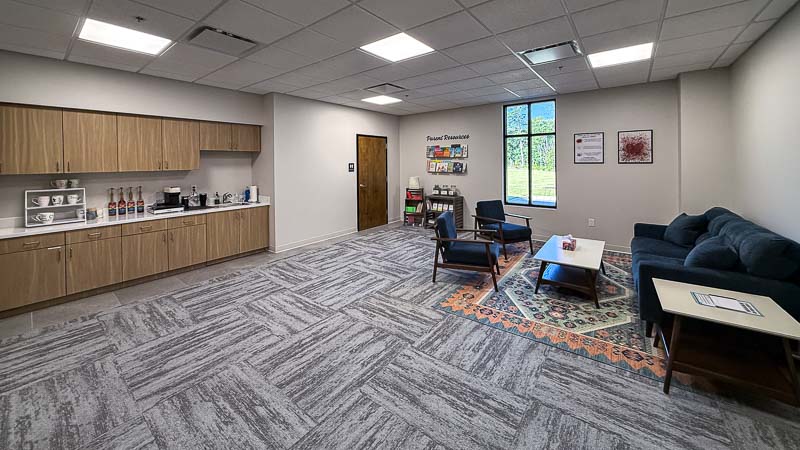
The same structural flexibility extends throughout the facility, allowing the church to create classrooms, children's spaces, lobby areas, and gathering spaces within the overall building configuration.
Explore the project photos →
Ready for what's next
Designed for today - and tomorrow
Room to grow,
built into the plan.
Gateway Church wasn't only planning for the congregation it had when the new facility was built. The church also wanted a building that could adapt as its needs continued to change.
The facility incorporates moveable walls and unfinished areas reserved for future expansion, giving the church options for modifying and expanding its use of the available space without immediately requiring a major building addition.
The clear-span design of the pre-engineered steel buildings also gives Gateway flexibility when interior spaces need to change.
That kind of adaptability can be particularly valuable for a growing church, where the way space is used today may not be the way it is used several years from now.
A facility built for where the church is today - and where God leads it in the future.
The partnership
Ecker Construction • Renegade
Familiar partners.
One shared goal.
For the Gateway project, Ecker contracted Renegade to supply the steel building structures.
That existing relationship helped bring together a construction team familiar with Renegade's products and the process of incorporating a pre-engineered steel building into a larger commercial construction project.
The Gateway project also demonstrates how a Renegade steel building can work as part of a broader construction project involving multiple contractors and architectural finishes.
More Renegade project stories ↗
Project specifications
The building package
Project specifications
Gateway Church at Friendship
3225 Friendship Road • Buford, GA 30519
Project photos
See the outside, then step inside.
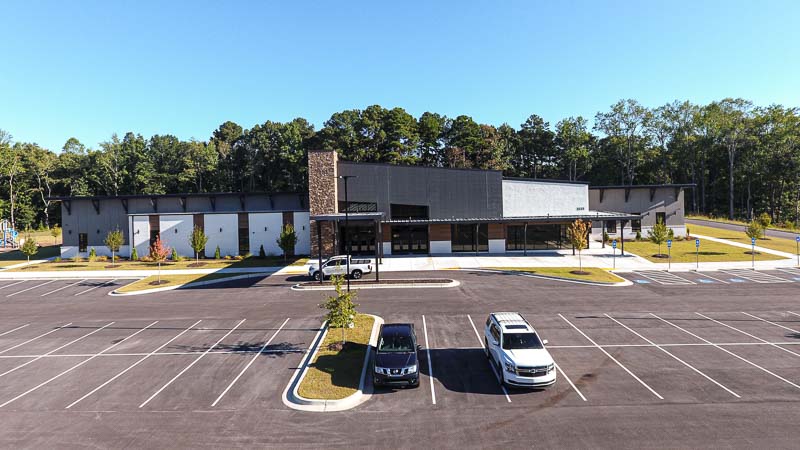
Front Elevation
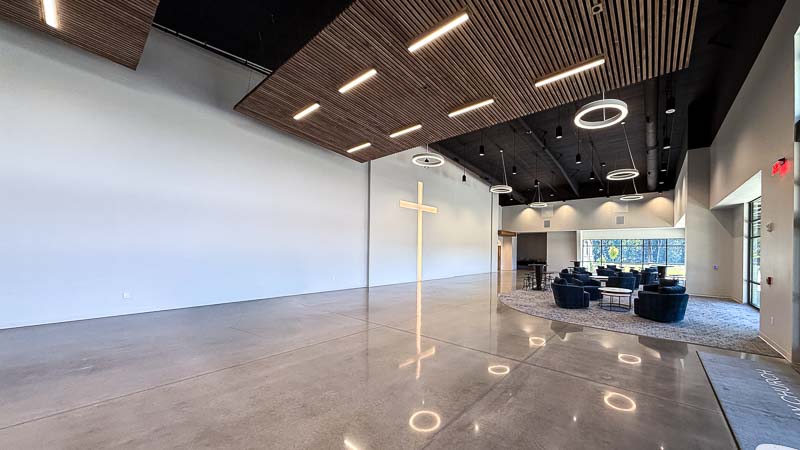
Lobby
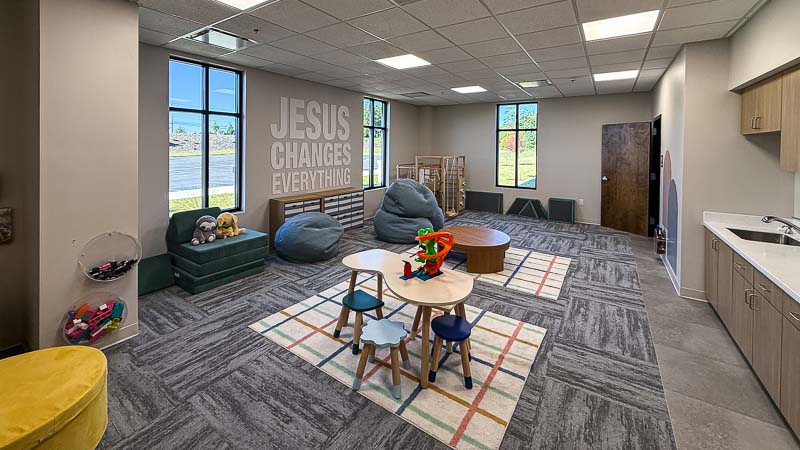
Children's Classroom
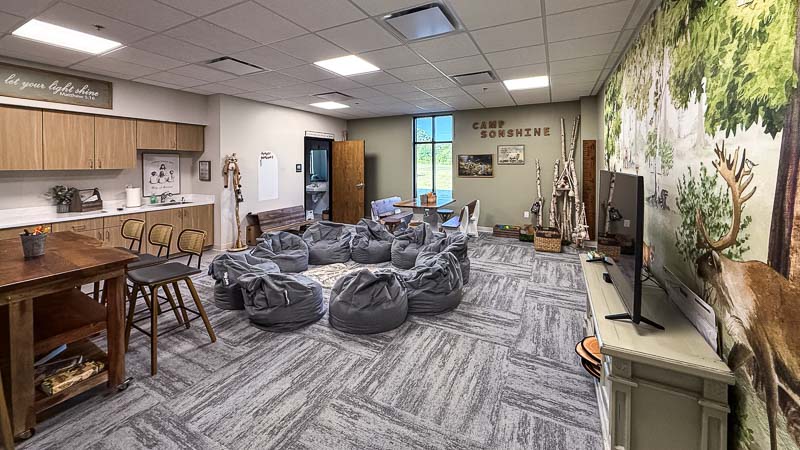
Youth Ministry
Gathering space
Completed exterior
Volunteer Room
Aerial View
Youth Worship Room
Gateway Campus
Worship Center
Have a church or community project in mind?
Let's build around
what matters.
Tell us what your building needs to do. Renegade can help you explore a steel building package designed around your project.