




80x135 Commercial Steel Building in Jefferson, GA
A Custom Designed Commercial Building
Completed Commercial Project • Jefferson, Georgia
Room to work.
Built to perform.
A high-clearance steel building designed around real-world operations, with crane-ready structure, oversized access, and room for second-floor offices.
Explore the Project
View the drone video
80' x 135'
Building Footprint
33'
Eave Height
5 Ton
Crane-Ready Design
Jefferson, GA
Commercial Project
Designed for the work inside
One building. Multiple ways to work.
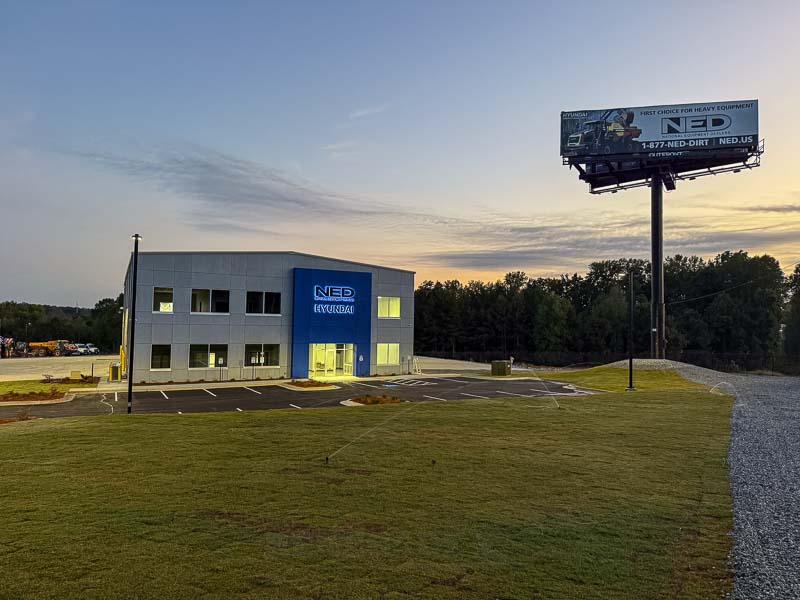
A Custom Commercial Building Designed for Business, Equipment, and Office SpaceWhen a business needs room to operate, grow, and accommodate specialized equipment, the right building design makes all the difference. This completed commercial steel building in Jefferson, Georgia, is an excellent example of how a pre-engineered steel building can combine large-scale workspace, overhead material-handling capabilities, and functional office space under one roof.
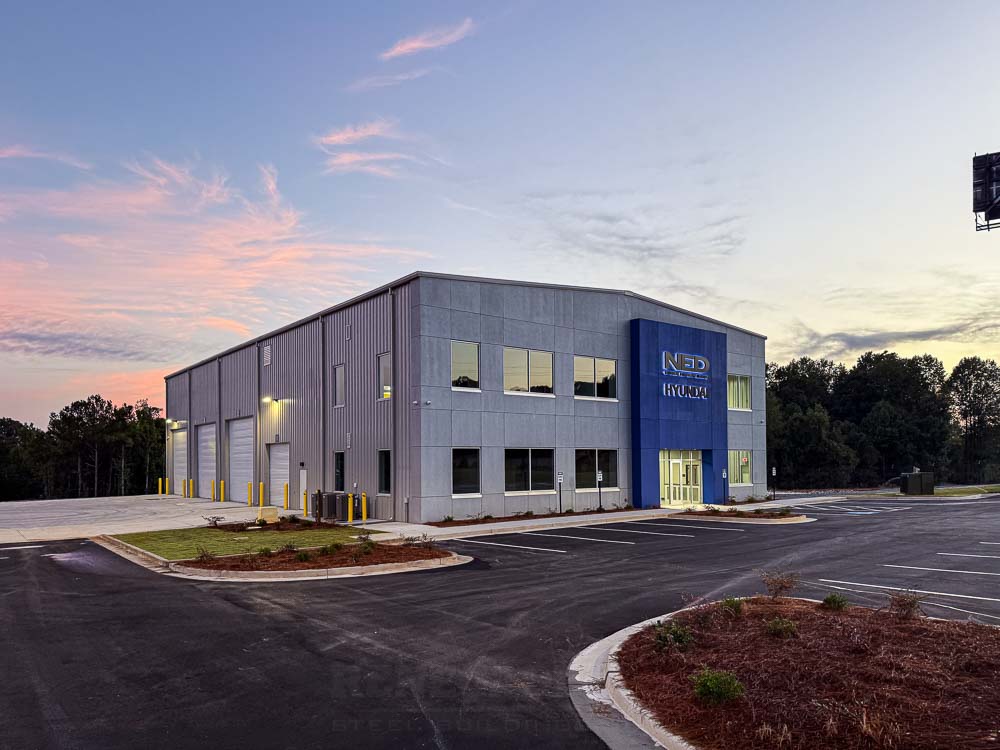
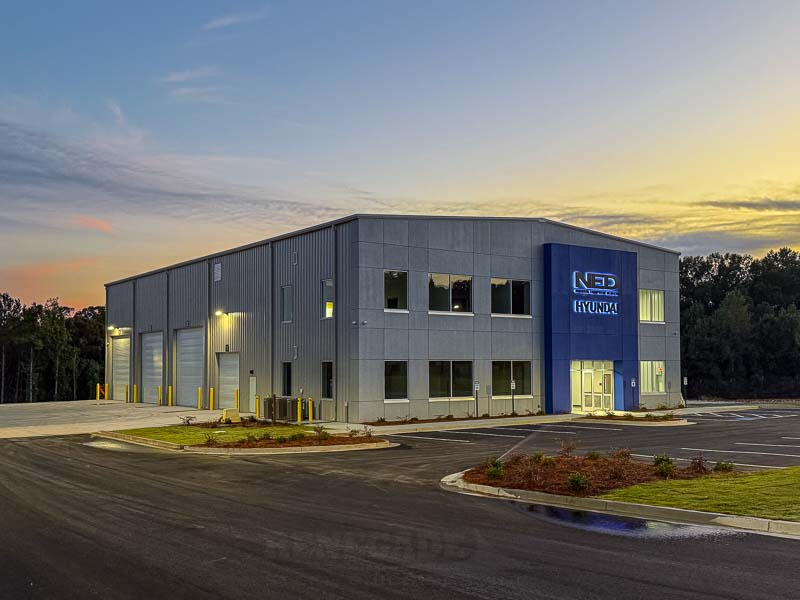
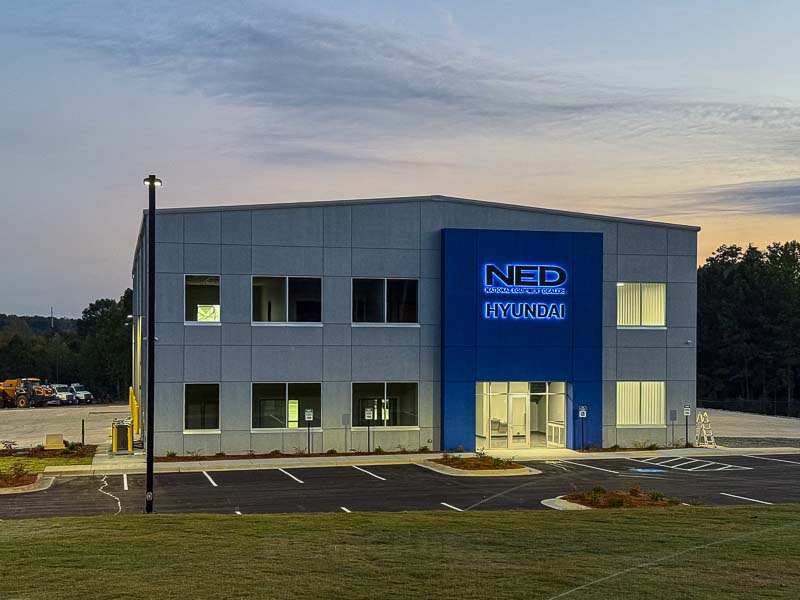
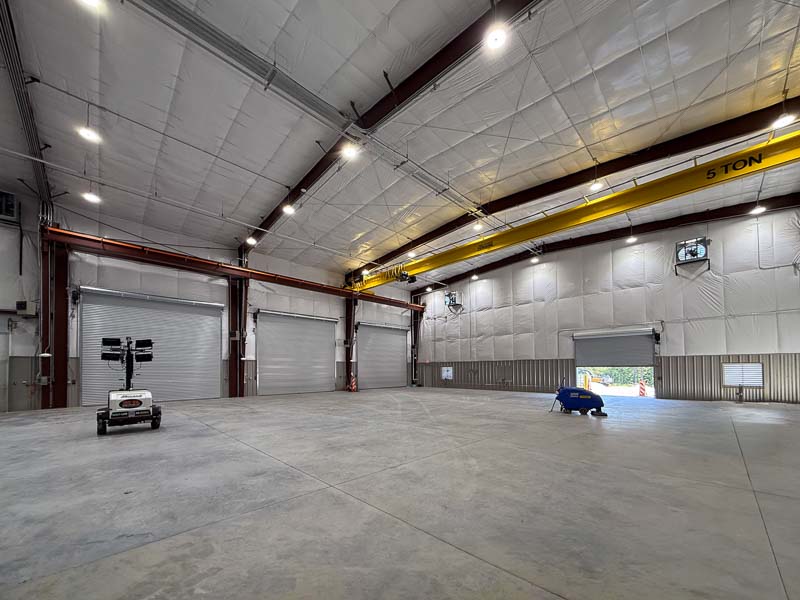
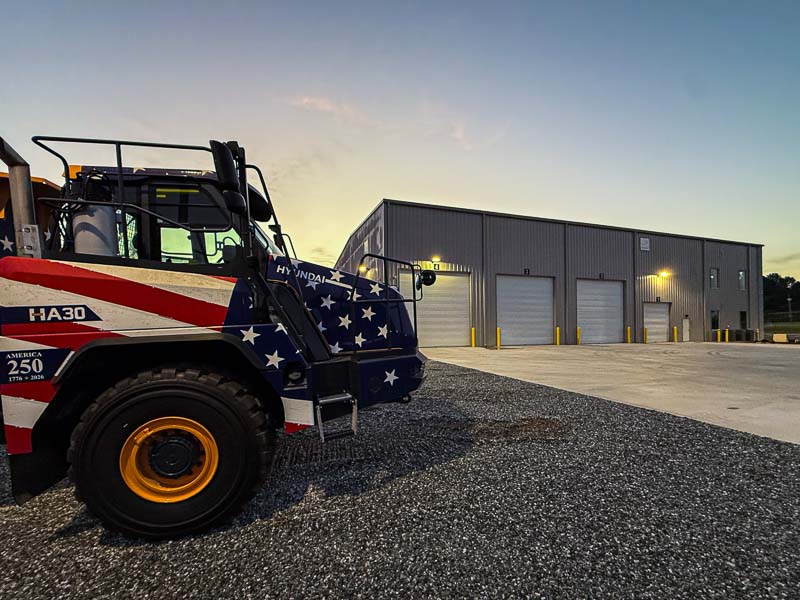
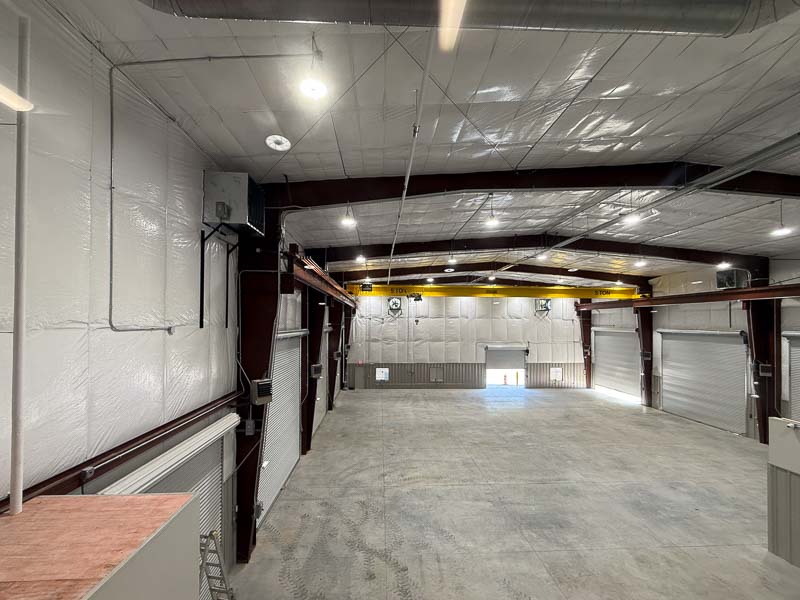
Supplied by Renegade Steel Buildings, this 80' x 135' x 33' building was designed around the customer's specific business requirements. The project incorporates support for a 5-ton overhead crane, six oversized 18' x 18' roll-up doors, additional 12' x 12' doors, and a 66' x 30' partial mezzanine designed to accommodate second-floor office space and conference rooms. The mezzanine was supplied by Renegade, the crane was from another company.
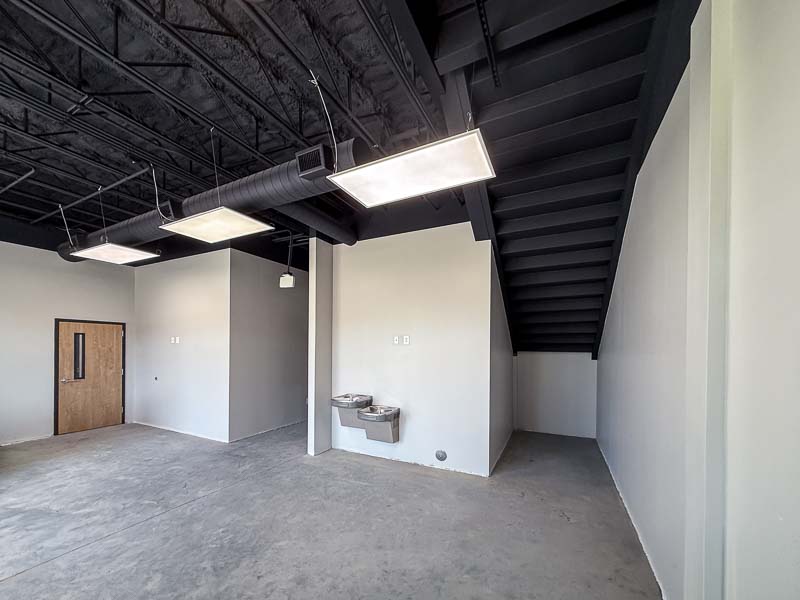
Inside, the building features an EnergyCraft liner system insulation package and interior liner panels in the shop area. Additional design details, including framed window openings and an open wall configuration, provide flexibility for the customer's construction and finishing requirements.
From its impressive size and high-clearance design to its functional interior features, this project demonstrates the versatility of custom commercial steel buildings.
High eaves, large doors, and a crane-ready structure give the shop room to move.
Project Specifications:
80' x 135' x 33'
Commercial Steel Building | Jefferson, GeorgiaBuilding width
80 feet
Building length
135 feet
Building height
33 feet
Roof pitch
1:12
Large overhead doors
(6) 18' x 18'
Additional doors
(2) 12' x 12'
Overhead crane
5 ton
Insulation system
EnergyCraft liner system
Mezzanine
66' x 30'
Mezzanine use
Second-floor offices
Shop finish
Liner panels to 8'
Left endwall
Open: wall & finish by others
See the scale from above
Take a look around during construction and the finished building
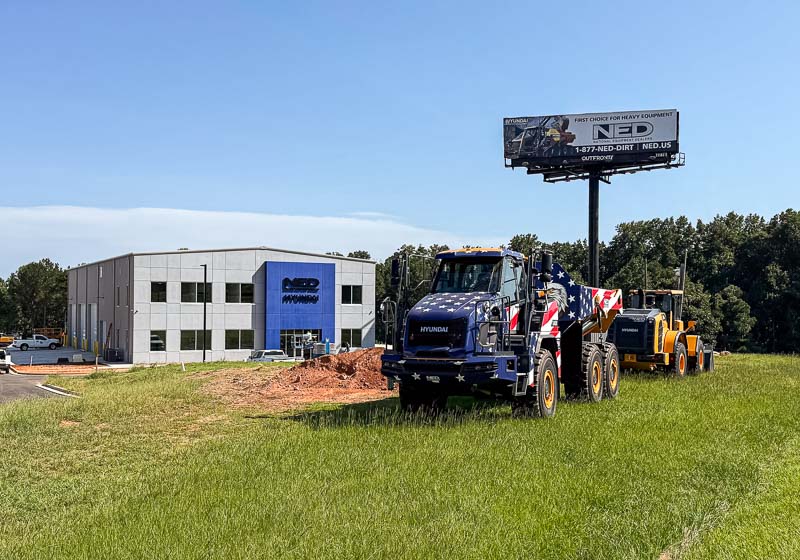
Our drone footage and project photography offer a closer look at this impressive 80' x 135' commercial steel building. See the overall exterior, expansive interior workspace, overhead crane, mezzanine, and other custom features that make this project unique.
Built around the operation
Details that make the space work.
01 / structure
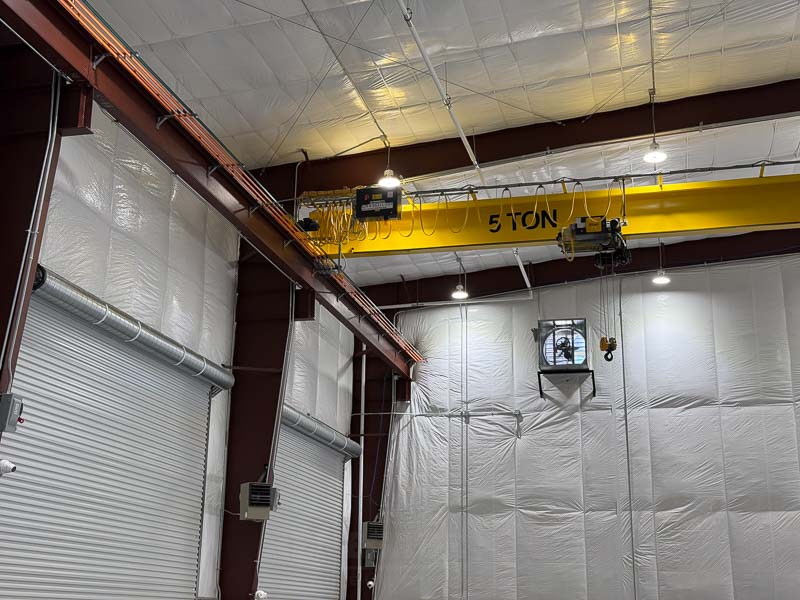
Designed to accommodate a 5-ton crane
One of the most notable features of this building is its 5-ton overhead crane.
For businesses that regularly handle heavy materials, machinery, or equipment, an overhead crane can provide an efficient way to move loads throughout a workspace without relying entirely on floor-based material-handling equipment.
Incorporating an overhead crane into a building project requires consideration of the crane system, runway requirements, applicable structural loads, and building configuration during the design process.
This project demonstrates how crane capabilities can be incorporated into a custom commercial steel building to support specialized business operations.
02 / Access
Eight oversized roll-up doors
Access was another important consideration in this building's design.
The structure features six 18' x 18' overhead doors, providing multiple large access points for equipment, vehicles, and material movement. Two additional 12' x 12' overhead doors provide further access flexibility.
Large roll-up doors can be particularly valuable for commercial and industrial facilities where equipment dimensions, vehicle clearance, and workflow are important considerations.
Planning door locations and dimensions during the initial design process helps create a building that works efficiently for its intended application.
03 / Second Floor
Partial mezzanine for office
Another significant feature is the 66' x 30' partial mezzanine incorporated into the building's interior.
Rather than dedicating the entire building to a single-level floor plan, the mezzanine creates an additional elevated area intended for second-floor office space.
This arrangement offers an opportunity to separate administrative and office functions from the primary shop or operational area while making use of the building's available vertical space.
A partial mezzanine can be an effective design consideration for businesses that need a combination of open workspace and dedicated office areas within the same facility.
04 / Comfort
EnergyCraft liner system
The interior of this building features an EnergyCraft liner system insulation package.
Insulation and interior finishing are important considerations when planning a commercial or industrial steel building. The right interior package can help create a more comfortable and functional working environment while providing a clean, finished appearance.
For businesses that expect employees, equipment, and daily operations to occupy the building for extended periods, interior planning deserves just as much attention as the exterior structure.
05 / Interior
Shop area interior liner panels
Interior liner panels add a clean, durable finished surface in the shop area. They add a layer of protection to the insulation system as well.
With the liner panels installed from finished floor to 8' high, the shop area has a nice look that is both sturdy and bright.
06 / Coordination
Open end wall for construction and finish by others
This project also incorporates several details that demonstrate the flexibility of custom steel building design.
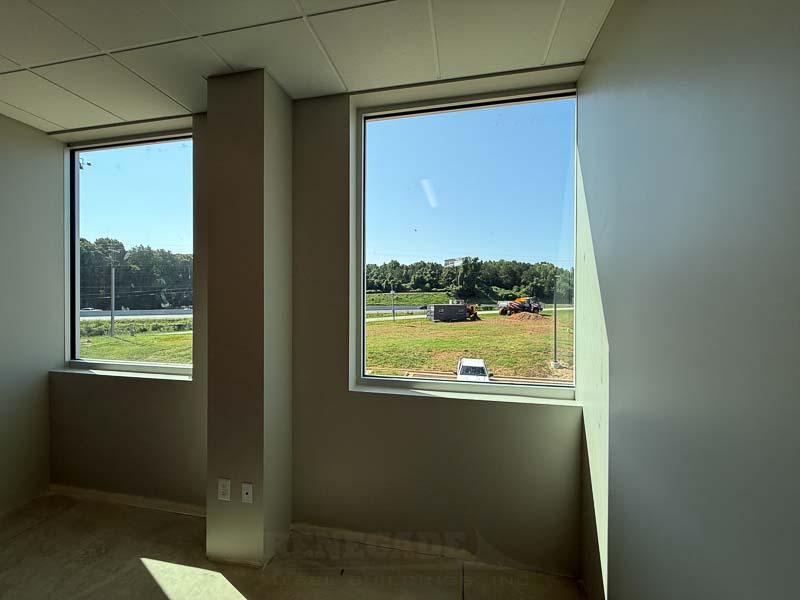
Framed openings for windows were included as part of the building configuration, allowing for additional natural light and flexibility in the customer's final layout.
The left endwall was intentionally left open for wall construction and finishing by others. This provided the customer with the flexibility to complete that portion of the building according to their own requirements.
These types of project-specific considerations are important when coordinating a steel building package with other construction trades and finishing contractors.
A Commercial Steel Building Designed Around the Customer
This completed Jefferson, Georgia, project is a great example of what can be accomplished when a commercial steel building is planned around the actual needs of the business.
From the 5-ton overhead crane and oversized roll-up doors to the substantial partial mezzanine and finished shop interior, every major feature serves a practical purpose.
At Renegade Steel Buildings, we understand that commercial and industrial customers need more than just a building shell. They need a building package that accommodates their equipment, workflow, workspace requirements, and long-term business plans.
Whether you're planning a manufacturing facility, warehouse, equipment shop, commercial workspace, or specialized industrial building, Renegade can help you explore the possibilities of a custom pre-engineered steel building.
Have a commercial building project in mind?
Let Renegade Steel Buildings help you get started. Contact our team today to discuss your building requirements and request your free steel building quote.
Project photos
See the outside, then step inside.
Keep exploring
More ways to plan your building
Commercial steel building
Explore commercial applications
Steel building project gallery
Browse more projects
Start a building project
Share your project details