




50×60 Steel Dream Shop: A Real Customer Building Project
Let's take a look at this real world Renegade Steel Building customer project.
Customer: Mitchell Gordy
Building Specs: 50x60x16 with a 12x60x11 lean to
Location: North Carolina
Real world usage: Lawn Maintenance equipment storage, Landscape equipment storage, Blade Sharpening business work area, personal gym.
Building ordered: January 2020
Project documented: 2020 - 2021
Project at a Glance
- Building: 50×60×16 steel building
- Enclosed space: 3,000 square feet
- Lean-to: 12×60 open
- Covered exterior space: 720 square feet
- Roof pitch: 4:12
- Primary use: Lawn-care equipment, workshop/business space and personal gym
- Insulation: VRR reinforced fiberglass metal building insulation
- Future plans: Mezzanine/second-level space
- Drive-through access: Matching front and rear doors
- Building type: Pre-engineered steel building
What Makes This Dream Shop Unique
Designed for multiple uses
The 3,000-square-foot clear-span interior gives the owner flexibility to combine business equipment, workshop space and personal-use areas. Watching Mitchell's videos, you can see over time that this space is very flexible. At times it's mostly lawn equipment, but at other times, equipment is moved or sold and vehicles are parked out of the weather in the shop. Having this much space allows for a wide variety of uses.
Built with vertical space in mind
The 16-foot eave height and 4:12 roof pitch provides additional clearance and leaves room for future possibilities such as a mezzanine or elevated storage. Originally the design called for a lower eave height. After considering how the building could be used in the future, Mitchell chose to increase the eave height. That decision gave him more usable vertical space and created the possibility of adding a mezzanine and second level storage without increasing the building's footprint.
720 square feet of covered exterior space
The 12×60 lean-to adds substantial protected space without requiring the entire area to be enclosed. With easy access from the ends and side, this becomes a valuable shelter for bulky and lesser used equipment.
Designed for equipment movement
Front and rear access allows equipment to move through the building instead of requiring everything to be backed out the same way it came in. The additional larger door adds even more flexibility to the space.
Planned for the future
The project demonstrates why it's important to think beyond how you'll use your shop on day one. A building can be designed around current needs while leaving options for future improvements.
What Can You Learn From This
What This Project Can Teach You About Designing a Steel Shop
1. Square footage isn't the only consideration.
Think about how you'll move equipment, vehicles and materials through the building. Access and flow are vital factors in the usability of shop space.
2. Don't overlook vertical space.
A taller eave height can provide options that aren't obvious when you're only thinking about floor space. Going vertical is often a more economical choice. This can also allow you to fit more into the same footprint.
3. Covered space doesn't always need to be enclosed.
A lean-to can provide valuable storage and work space while serving a different purpose from the main building. Providing shelter from the weather, this open space allows for easy access for implements and accessories.
4. Design for how you actually work.
Door placement, building orientation and site access can make a tremendous difference in day-to-day use. Having space to accommodate doors on both ends of this building makes a huge difference in work flow.
5. Think about the building you'll need five or ten years from now.
Future storage, a mezzanine, additional equipment or a change in how the space is used can all influence today's design. That is one of the great advantages of a clear span pre-engineered steel building, you can rearrange your shop any way you like.
Steel Shop Design Ideas From This Project
- Drive-through access for equipment and trailers
- A lean to for covered outdoor storage
- Taller Eave Height for vertical storage and mezzanine/2nd floor potential
- Clear-span space for flexible interior layouts
- Multiple uses within one building
Having a shop is something many people dream about. Whether it's a garage for working on classic cars, a shop for wood working, or a storage building with room for a work bench, the uses are almost endless. That dream for Mitchell Gordy included space to safely store his equipment for his lawn care service along with space for a home gym.
When Mitchell first came to Renegade for a quote on a steel building, he was considering a 60x60x12 building. This would be a good size for his property as well as the needs of his lawn care company. As his building journey advanced, he ended up considering more factors as his company changed direction. What he ended up landing on was a 50x60x16 steel building with a 4:12 roof pitch and a 12x60 open lean to on one side. This gives him 3,000 square feet of enclosed space and 720 square feet of easily accessible covered space for items such as trailers and equipment attachments. He considered not only his current needs, but also his future plans (including a second level) and even what value the building would bring to his property for a possible future buyer.
The size of a dream shop has many contributing factors. Obviously, how you're going to use it is a big factor, but other things need to be considered. Probably one of the biggest considerations should be your lot size. Another factor is any local building codes that dictate how big or tall your building can be (especially for residential buildings). Speaking of codes, it is very important to check with your local permit office to verify wind and snow load requirements in your area. To learn a little more about steel buildings, check out our steel building buying guide.
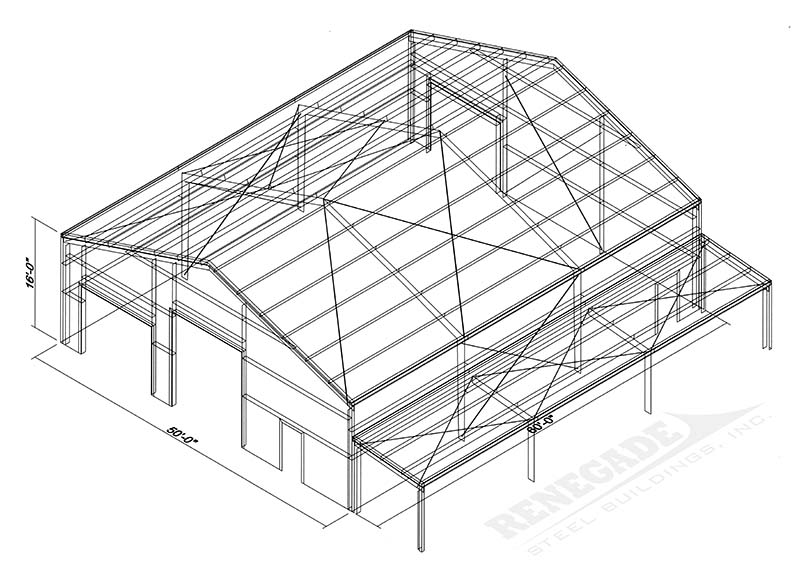
50x60x16 main building with a 12x60 open lean to on one side.
How Big Should a Dream Shop Be?
Depending on your needs and usage, a Dream Shop can realistically be any size. The "Dream" part of it is a shop that's big enough to allow you to fulfill your work, hobby, or storage needs while being designed around your particular work flow. From 1,000 sq ft to over 10,000 sq ft, it really depends on what works best for you.
One thing we hear from customers is that they often find ways to use more space than they originally expected. That's why it's worth thinking about future equipment, storage and workspace needs before settling on a building size.
30x40 - 1,200 sq ft
Good for smaller workshops, vehicle storage and hobby use.
40x60 - 2,400 sq ft
More room for vehicles, equipment and work areas.
50x100 - 5,000 sq ft
A substantial personal or business shop with room for multiple functions
60x100 - 6,000 sq ft
Useful when equipment, multiple vehicles, business operations or future expansion becomes a priority.
Anything in between and larger
While the sizes listed above are common, a pre-engineered steel building can be built to any size you need. 36x44 - absolutely, 42x76 - can do, 120x200 - no problem. Let us know what size works best for you.
Design Considerations
Mitchell spent time thinking about how he would use his building. This gave him the forethought to specifically plan his building placement on his lot to allow for matching doors on the front and back as a drive through. This gives him the option to keep his truck and trailer in the shop, or just simply drive in and drop the trailer, then drive his truck straight out the back.
He set up the location of the building so that he also has room to drive around the building. This gave him the added ability to be able to access the covered lean to area very easily. Both the the drive around and lean to are located on the same side of the building creating easy access for both.
He increased the eave height allowing for additional space in the same square footage. He built his mezzanine above his shop workspace and the 2nd floor area above his personal gym.
Introduction to Mitchell's 50x60x16 Shop on Brian's Lawn Maintenance channel - Watch the tour
Mithgo Outdoor Services LLC Online Presence
Mitchell has spent many years documenting his experiences with lawn maintenance, equipment maintenance, and product evaluations. So it should be no surprise that he documented his new building from start to finish. In his videos, you get to see everything from breaking ground, digging the footers and piers, pouring concrete, erecting the building, to a final build walk through. It's a great way to see how the construction of a steel building takes place.
Beyond the videos on his Renegade building, he has many other interesting and informative videos. Be sure to check him out at https://www.youtube.com/@mithgo_outdoor
Dream Shop
Mitchell talks about his Dream Shop soon to be built on his new property. As you listen to the video, you will hear that he was able to buy his building and have it delivered before prices started going up. We try our best to inform our customers not only about steel buildings, but also about what is going on in our industry. When we get notice of a pending price increase, we notify our potential customers in case they are in the position to get the building ordered to beat the increase. In fact, that increase Mitchell was told about was just the beginning of many increases during and after covid.
To watch all of the videos on the 50x60x16 Renegade Steel building follow the link below:
Steel Building Foundation and Concrete Work
In this video, you get to see the start of the 50x60x16 building project, from the building kit sitting on the ground to the completed foundation and concrete pad.
To watch all of the videos on the 50x60x16 Renegade Steel building follow the link: MITHGO shop New Building
Erecting the 50x60 Steel Building
This second video has clips from several of the videos showing the various stages of erecting the building. Starting with the Steel Framing of all the red iron and finishing with installing the insulation and panels.
To watch all of the videos on the 50x60x16 Renegade Steel building follow the link: MITHGO shop New Building
Completed Steel Shop Walkthrough
This last clip is from several videos showing the completed building as well as a walk through showing the inside build out.
To watch all of the videos on the 50x60x16 Renegade Steel building follow the link: MITHGO shop New Building
Completed Building Photo Gallery
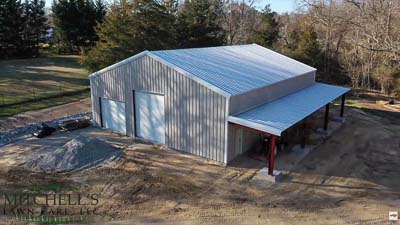
Front View Showing Lean To
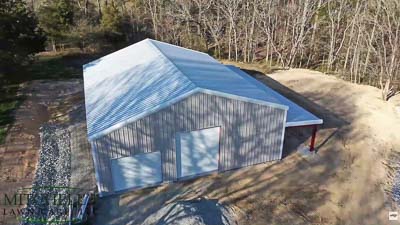
Front View Showing Lean To
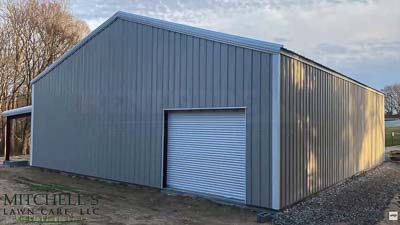
Rear View Showing Drive Through Door
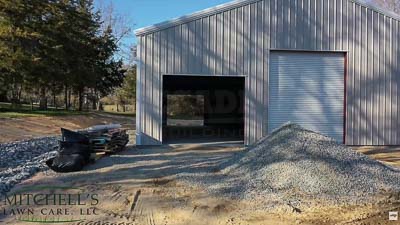
Front View Showing Drive Through
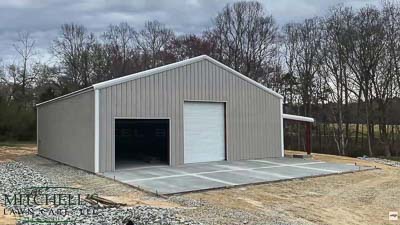
Front View
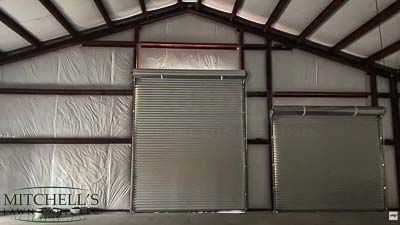
Front View from Inside
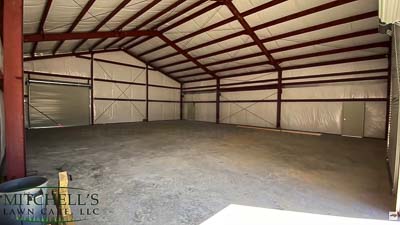
Rear View from Inside
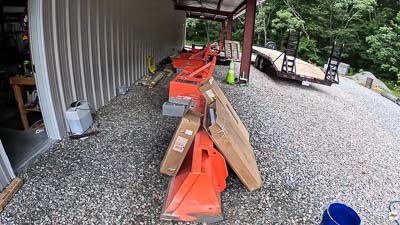
Lean To Storage Area
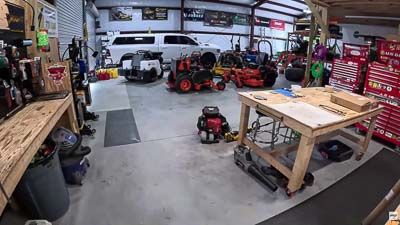
Inside Shop
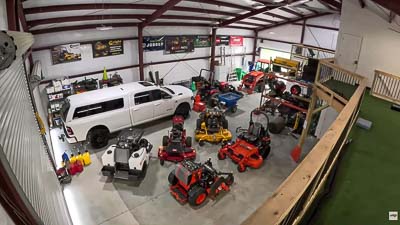
Inside Shop High View
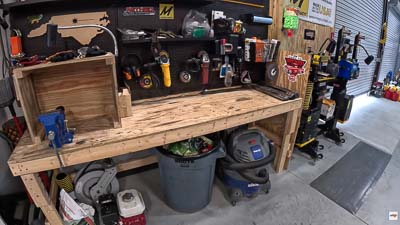
Work and Storage Area Under Mezzanine
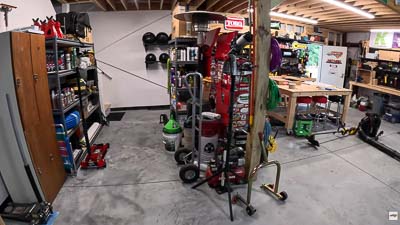
Mithgo Blade Sharpening Bench
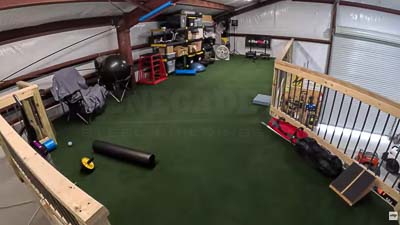
Mezzanine Area
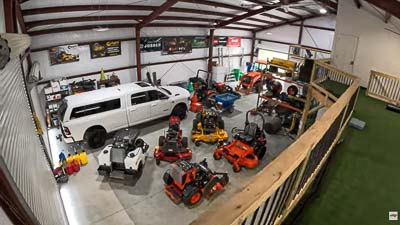
Mezzanine View
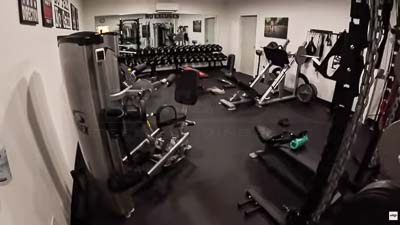
Personal Gym
Mitchell did a great job documenting his shop build. It's nice to get to see a start to finish documentary of one of our buildings going up. You get to see many of the aspects that go into a steel building from the ground up, not to mention the build out of the interior. The clips above are just short snippets of his full videos detailing his dream shop build. To watch the complete videos of his dream shop, check out his Shop Build Playlist.
I want to say thanks to both Mitchell and Brian for allowing Renegade to utilize some of their videos to show the progress of a Renegade Steel Building construction and walk through. Be sure to check out both of their channels when you get a chance.
Ready to Design Your Dream Shop?
If you're in the market for a dream shop, fill out our quote form below and let Renegade help you get the metal building of your dreams. Whether you ready to buy today, or working on your project down the road, Renegade is here to help.