




40x100 Metal Building
4,000 Square Feet of Flexible Steel Building Space
A 40x100 metal building provides 4,000 square feet of open interior space while maintaining the 40-foot width that works well for vehicles, equipment, workshops, storage, and commercial applications. With 100 feet of length, this configuration gives you considerably more room to separate different activities without giving up the usable width of a 40-foot building.
Renegade Steel Buildings supplies pre-engineered 40x100 steel building kits designed around the requirements of your project and building location. The long, rectangular footprint can be configured with overhead doors, walk doors, windows, insulation, ventilation, and other options based on how you plan to use the building.
A 40x100 steel building can be used as one large open facility or organized into different areas for equipment storage, workspace, vehicles, inventory, production, agricultural use, or other activities. The additional length can also make it easier to dedicate different portions of the building to different purposes.
If you're considering a 40x100 metal building, the sections below will help you understand how 4,000 square feet can be used, what affects the price, what options are available, and how this size compares with other 40-foot-wide steel buildings.
Making Better Use of 4,000 Square Feet
A 40x100 building gives you 4,000 square feet of interior space. One of the biggest advantages of this size is not simply the amount of floor space, but the ability to organize that space into distinct areas.
The 40-foot width provides useful room for vehicles, equipment, work areas, and storage, while the 100-foot length allows those activities to extend much farther down the building.
For example, a 40x100 building could provide room for:
- Vehicle and equipment parking
- A large workshop or fabrication area
- Agricultural equipment storage
- Inventory and material storage
- Automotive work areas
- Contractor equipment and tool storage
- Manufacturing or production space
- A warehouse or distribution area
- A combination of workspace, storage, and parking
The long footprint can be particularly useful when the building needs to serve more than one purpose.
For example, one end of the building could be used for vehicles and equipment while the middle section provides workspace and the opposite end is dedicated to storage. The building can remain largely open while still allowing you to organize the interior around the way you use it.
What Can You Do With a 40x100 Metal Building?
A 40x100 metal building can be designed for a wide range of applications. The best configuration depends on the equipment, vehicles, materials, work areas, and other activities the building needs to accommodate.
Large Garage or Automotive Shop
A 40x100 steel building can provide substantial room for vehicles, automotive equipment, tools, parts, and work areas.
The 40-foot width gives vehicles room to enter, move through, and work around inside the building, while the additional length can be used for project vehicles, equipment, parts storage, or additional work areas.
If you plan to use vehicle lifts, the building height and lift specifications should be considered before the building is designed.
View Commercial Info →
Equipment Storage
A 40x100 building can provide protected space for tractors, trailers, farm equipment, construction equipment, recreational vehicles, landscaping equipment, or other large property.
Door sizes and locations should be planned around the largest equipment that will enter the building. It is also worth considering equipment you may acquire in the future rather than designing the building only around what you own today.
View Automotive Info →
Agricultural Building
The 4,000-square-foot footprint can make a 40x100 steel building useful for agricultural equipment storage, farm operations, workshops, and other agricultural applications.
The long layout can allow equipment to be stored in one portion of the building while leaving another area available for maintenance, tools, parts, or other farm activities.
Building height, door dimensions, ventilation, and the applicable structural requirements should be considered based on the equipment and intended use.
View Agricultural Info →
Commercial Shop or Warehouse
A 40x100 metal building can also work well for certain commercial applications, including contractor shops, service businesses, warehouses, equipment facilities, fabrication shops, and other work-related buildings.
The long footprint can be especially useful when a business needs both working space and storage under the same roof.
Depending on the project, the building may be designed with multiple overhead doors, walk doors, windows, insulation, ventilation, and other features appropriate for the intended use.
Commercial projects should be designed around the applicable building codes, occupancy requirements, and site conditions for the project location.
Workshop and Storage Combination
One of the advantages of a 40x100 building is the ability to combine several uses without needing separate structures.
For example, a building could include:
- Vehicle or equipment storage
- A dedicated workshop
- Tool and parts storage
- Material storage
- A fabrication or project area
The long footprint provides more opportunity to organize these areas while maintaining an open interior.
Get a quote
Getting a quote for your 40x100 steel building is easy and free. Simply fill out our quick quote form to get us started on your steel building quote no matter what size you need. The more info you can give us, the more accurate your quote will be.
If we need to call you for additional details, we try to make that a quick call. But if you want to discuss ways to make your building the most economical, we are happy to discuss options in more detail.
Goto Quote Form →
Planning the Layout of a 40x80 Metal Building
The 40x100 dimensions are only the starting point. The way you position doors, choose the building height, and organize the interior can have a major effect on how useful the finished building will be.
Before finalizing your building, consider the following.
Overhead Door Placement
Think about how vehicles and equipment will enter and move through the building before deciding where overhead doors should be located.
Consider:
- Vehicle and equipment width
- Equipment height
- Turning and maneuvering space
- Driveway approach
- Interior clearance
- Whether equipment will enter from one or both ends
- Whether multiple vehicles will enter and exit
- Equipment you may purchase in the future
A 40x100 building may have different door requirements at different portions of the building. For example, equipment access may be needed at one end while a separate work or storage area requires another access point.
Planning those openings before the building is engineered can make the finished building considerably more functional.
Building Height
The appropriate eave height depends on what you plan to put inside the building.
A building intended primarily for storage may have different height requirements than one designed for:
- Vehicle lifts
- Tall agricultural equipment
- Commercial vehicles
- Storage racks
- Manufacturing equipment
- Trailers
- Specialized machinery
If you already know the equipment that will be used inside the building, include those dimensions when planning the structure.
Interior Organization
A 40x100 building can remain one large open area or be organized into different functional zones.
- Possible arrangements include:
- Equipment storage and workshop
- Automotive shop and parts storage
- Contractor shop and equipment storage
- Warehouse and work area
- Agricultural equipment storage and maintenance
- Manufacturing and material storage
- Vehicle storage and general workspace
The long building footprint makes it possible to create functional zones without necessarily building a separate structure for every activity.
Plan for Future Use
A 40x100 building represents a substantial investment, so it is worth considering how the building may be used several years from now.
You may acquire additional equipment, expand your business, need more storage, or change how the building is used.
Planning for future door locations, equipment dimensions, storage requirements, and interior flexibility during the original design can help keep the building useful as your needs change.
How Much Does a 40x100 Metal Building Cost?
The cost of a 40x100 metal building depends on much more than its 4,000-square-foot footprint.
There is no single price that accurately represents every 40x100 steel building because each project can have different structural requirements, building specifications, options, and delivery costs.
Factors that can affect the final price include:
- Building eave height
- Local wind requirements
- Snow loads
- Seismic requirements where applicable
- Roof and wall specifications
- Number and size of doors
- Windows and other framed openings
- Insulation
- Roof extensions or canopies
- Ventilation
- Shipping and freight
- Applicable taxes
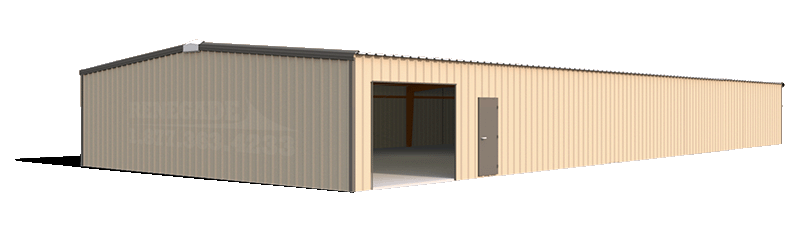
A 40x100 building designed for equipment storage may have different requirements from a taller commercial shop with multiple large overhead doors. A building in one location may also have different structural requirements from a building of the same dimensions in another location.
For that reason, a generic price-per-square-foot estimate can be misleading.
Get a Project-Specific 40x100 Building Quote
The best way to determine what your 40x100 steel building will cost is to request a quote based on your location, intended use, building height, openings, and desired options.
Renegade can provide a quote based on the specifications of your project so you can see the actual building package and its bottom-line cost rather than relying on an arbitrary price-per-square-foot estimate.
Get a Free Quote for Your 40x100 Steel Building
What's Included in a 40x100 Renegade Steel Building?
A 40x100 steel building is more than a collection of wall and roof panels. The building package is engineered and supplied with the structural components required for the specified design.
Standard features include:
- I-beam mainframe construction
- Red-iron secondary framing members
- Galvalume roof panels
- 26-gauge PBR roof and wall panels
- Long-life roof and wall fasteners
- Nuts and bolts for structural framing
- Clear-span design unless otherwise specified
- Deluxe trim
- Formed ridge cap
- Location-specific engineering
- Engineer-stamped building drawings
Anchor bolts are not included and are typically supplied as part of the foundation work.
The exact components and specifications are determined by the final building design and the requirements of the project location. Your quote should clearly identify what is included in your specific building package.
What You'll Need to Provide for Your 40x100 Building
A pre-engineered steel building package provides the structural building components, but there are other parts of the project that are normally handled separately.
Depending on your project, you may need to arrange for:
- Site preparation
- Permits and local approvals
- Concrete foundation or slab
- Anchor bolts and foundation hardware
- Building erection
- Crane or lifting equipment
- Electrical work
- Plumbing
- Insulation and interior finishing
- HVAC
- Site access and unloading
Requirements vary by location and intended use. Before ordering, check with the appropriate local building department and your contractor or foundation professional to determine what your project requires.
Understanding these items ahead of time makes it easier to compare building quotes accurately and plan the complete project rather than looking only at the price of the steel package.
Customize Your 40x100 Metal Building
A 40x100 steel building can be configured around the way you plan to use the space. Available options vary by project, but common choices include:
Doors and Access
- Roll-up or overhead doors
- Walk doors
- Multiple access points
- Custom door sizes
- Door locations designed around vehicles or equipment
Windows and Natural Light
- Windows
- Skylights
- Wall lights
- Framed window openings
Comfort and Interior Finish
- Roof insulation
- Wall insulation
- Liner panels
- Interior finishes
Exterior Features
- Roof extensions
- Soffit panels
- Canopies
- Gutters and downspouts
- Wainscot
Ventilation
- Ridge vents
- Vent fans
- Other ventilation options appropriate for the building
Structural and Design Options
- Taller eave height
- Higher roof pitch
- Customized opening locations
- Other project-specific design features
The right combination of options depends on your building's intended use, location, equipment, and future plans.
What Makes a Renegade 40x100 Steel Building Different?
PBR Panels Standard

PBR stands for Purlin Bearing Rib. Renegade uses PBR panels on the roof and walls of its standard steel buildings.
The PBR profile is designed to provide additional rigidity and help create a weather-resistant panel system. Other panel profiles may be available depending on the project.
Long-Life Screws

Renegade uses long-life, self-drilling fasteners with cast aluminum-zinc construction and EPDM sealing washers on the roof and walls.
These fasteners are selected to provide a durable connection and help protect against problems associated with corrosion and water intrusion.
Formed Base Trim

Renegade uses formed base trim at the bottom of the building walls. This heavier-gauge, one-piece approach is designed to provide a durable transition at the base of the wall panels while simplifying installation.
Factory-Welded Clips

The clips used to attach the roof purlins and wall girts are factory located and welded.
This helps make the framing components easier to position during erection and reduces field layout work.
Framed Openings

When a building includes a window, Renegade provides a framed opening for the window rather than simply attaching the window directly to the wall panel.
A properly framed opening provides a more substantial attachment point and helps create a better-fitting, weather-resistant installation.
Engineered for the Building Location
Renegade buildings are designed around the requirements of the project location rather than assuming that every building of the same dimensions has identical structural requirements.
Your location, wind conditions, snow loads, seismic requirements where applicable, building height, openings, and other specifications can all affect the final design.
What Makes a Renegade 40x100 Steel Building Different?
A 40x100 building provides 4,000 square feet of open space. It is a particularly useful configuration when you need substantial floor area but want to maintain a 40-foot-wide building footprint.
The biggest question is whether you need the additional length.
40x100 vs. 40x80
A 40x80 provides 3,200 square feet.
A 40x100 adds another 800 square feet while maintaining the same 40-foot width.
That additional 20 feet of length can provide room for more equipment, inventory, vehicles, storage, workspace, or a separate functional area.
If a 40x80 is close to meeting your needs but you expect the building to be heavily used or expanded in the future, the additional space of a 40x100 may be worth considering.
Explore the 40x80 building size
40x100 vs. 40x60
A 40x60 provides 2,400 square feet.
A 40x100 provides 1,600 additional square feet, or two-thirds more floor space.
The larger footprint can make a significant difference when the building needs to accommodate multiple functions, larger equipment, inventory, vehicles, or dedicated work and storage areas.
Explore the 40x60 building size
40x100 vs. 50x100
A 50x100 provides 5,000 square feet.
The 50-foot width gives you another 10 feet of building width and 1,000 additional square feet compared with a 40x100.
If your primary need is more length while 40 feet of width works well for your vehicles, equipment, and interior layout, the 40x100 may be the more appropriate configuration.
If you need additional width for equipment, vehicle circulation, work areas, or a different floor plan, a wider building may be worth considering.
Explore the 50x100 building size
If you're not sure which configuration fits your property and intended use, compare the available 40-foot-wide building sizes before making your decision.
Frequently Asked Questions About 40x100 Metal Buildings
Start Planning Your 40x100 Metal Building
A 40x100 metal building gives you 4,000 square feet of flexible, open space that can be used for equipment storage, agricultural applications, large workshops, automotive projects, commercial shops, warehouses, or a combination of uses.
The advantage of the 40x100 configuration is the combination of a useful 40-foot width with 100 feet of length. That long footprint gives you room to separate vehicles, equipment, workspace, inventory, and storage while keeping everything under one roof.
The right building, however, depends on more than the footprint. Building height, door sizes, equipment, site conditions, local structural requirements, insulation, and future plans should all be considered before the design is finalized.
If a 40x100 steel building looks like the right fit for your project, the next step is to price it according to your actual requirements.
Request a free quote from Renegade Steel Buildings and let us help you determine the right specifications for your project.